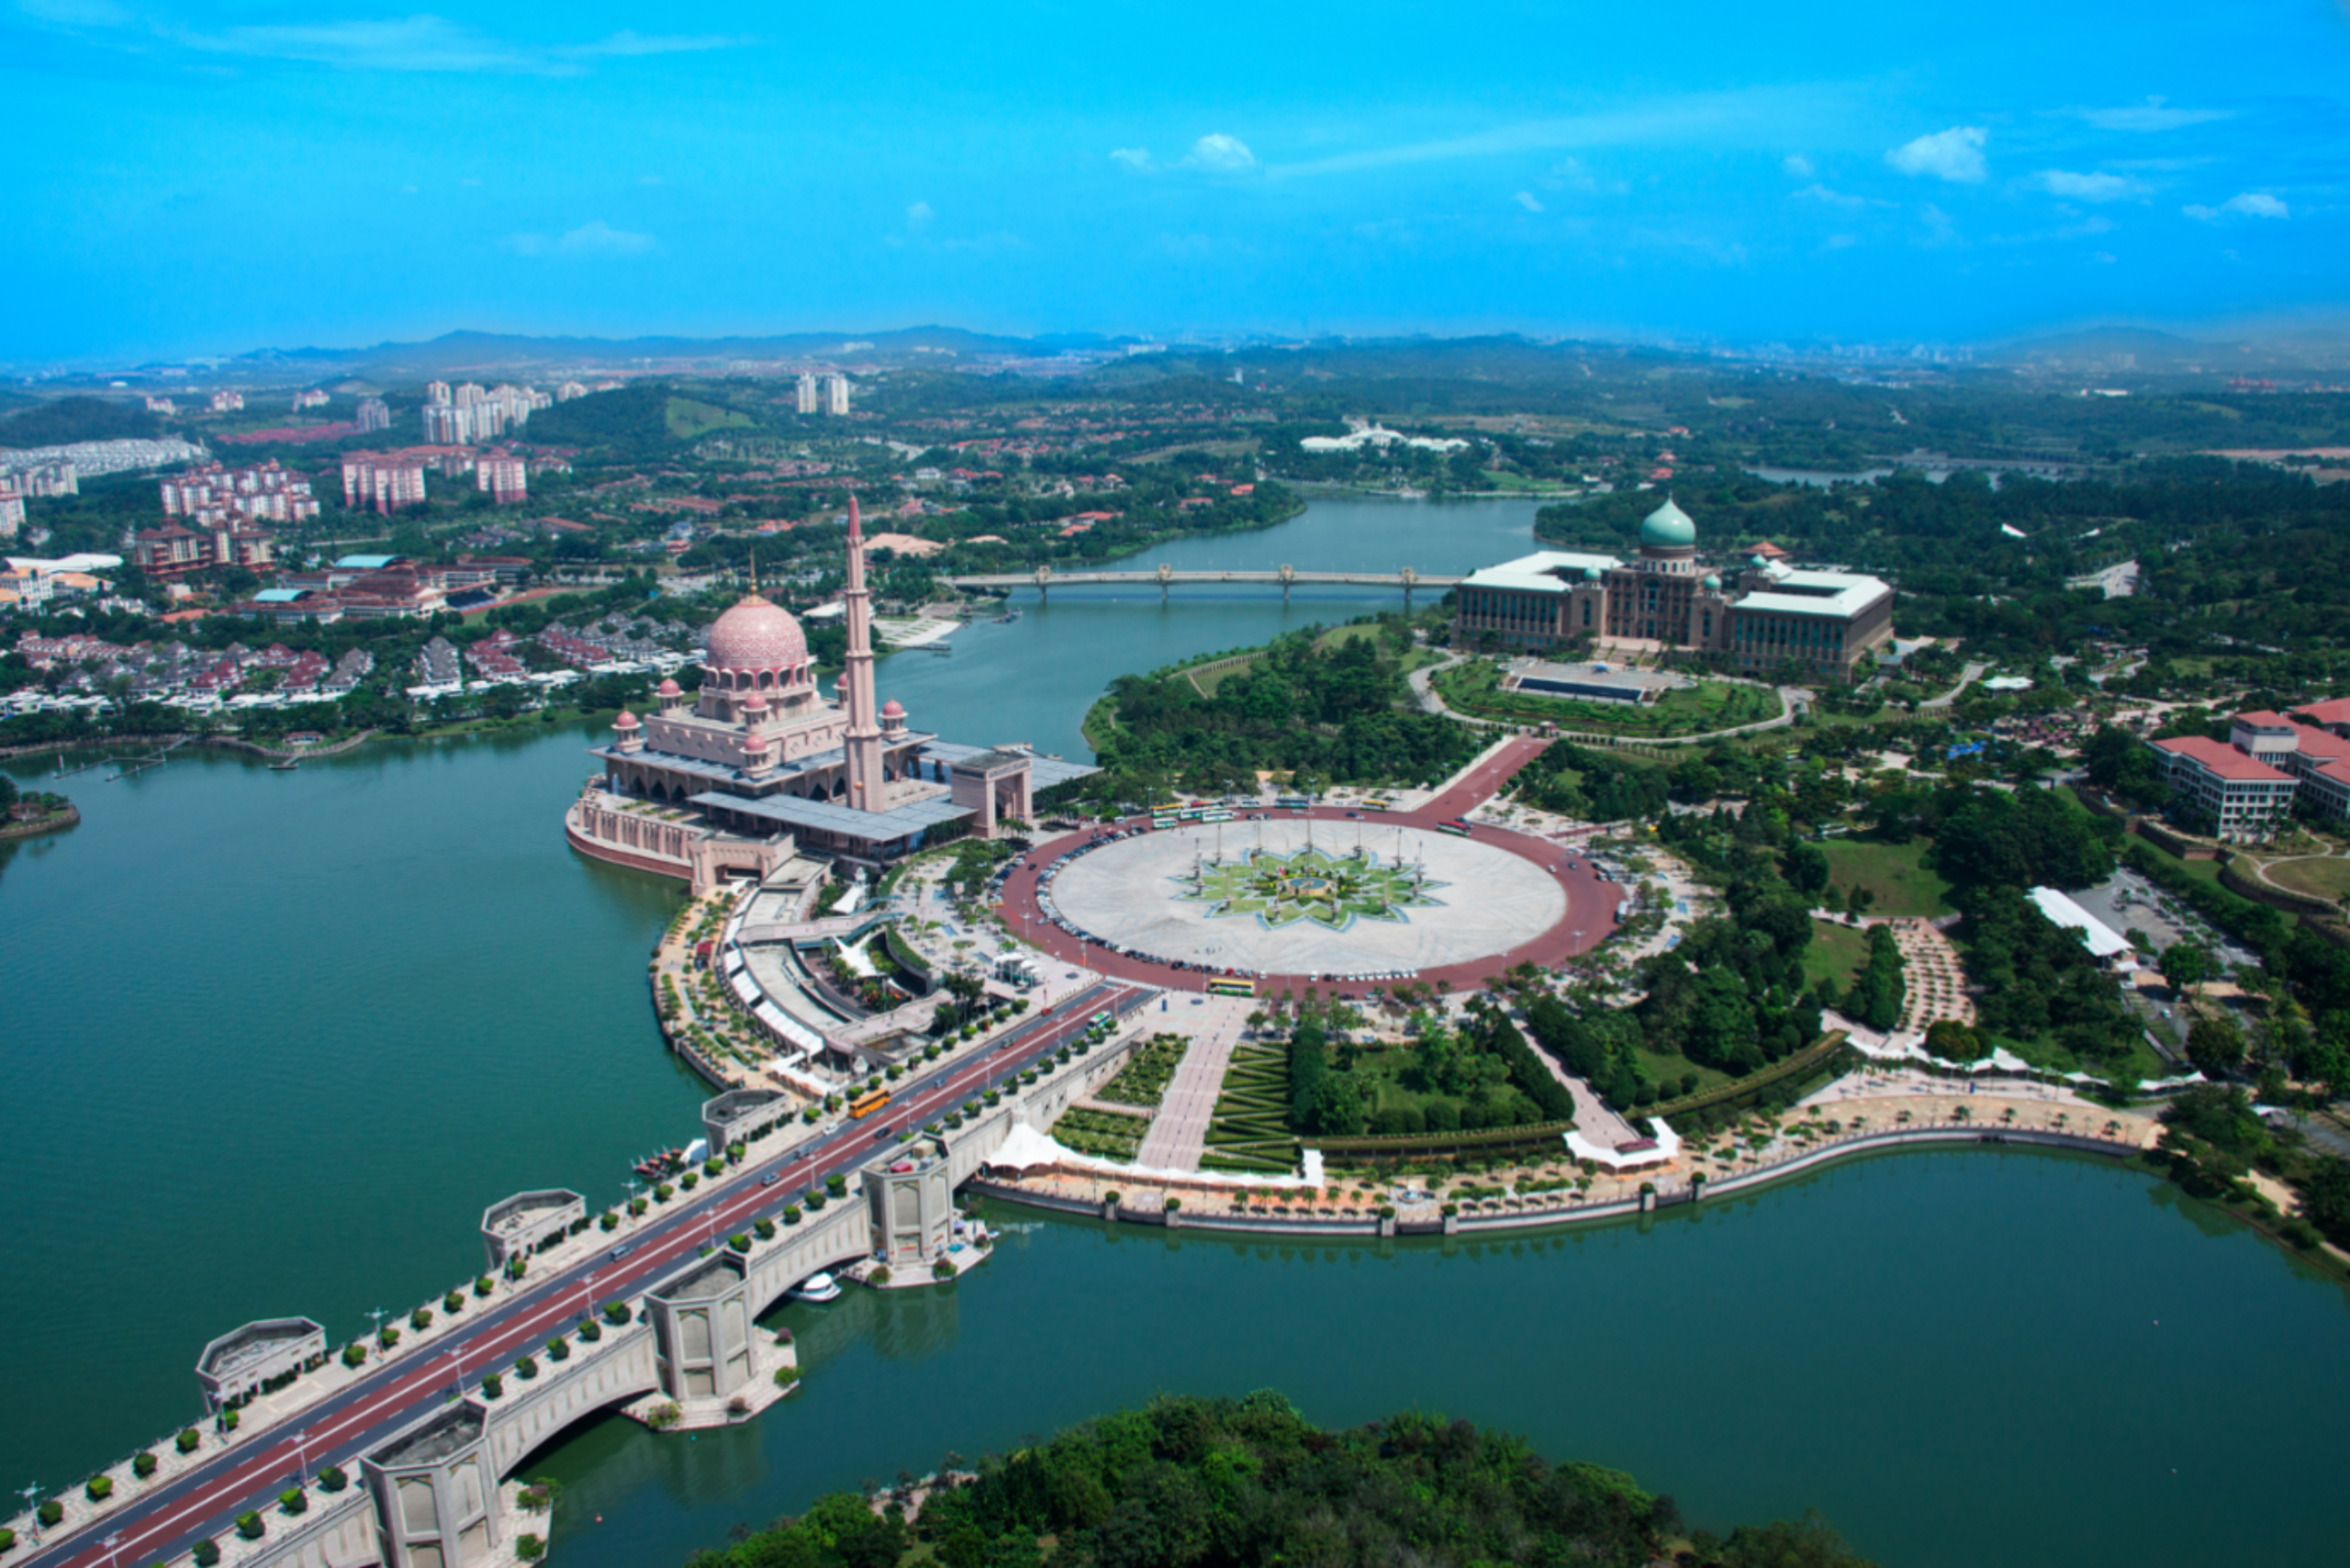
Our Legacy
Rooted in Land Vision Commitment Nature Legacy
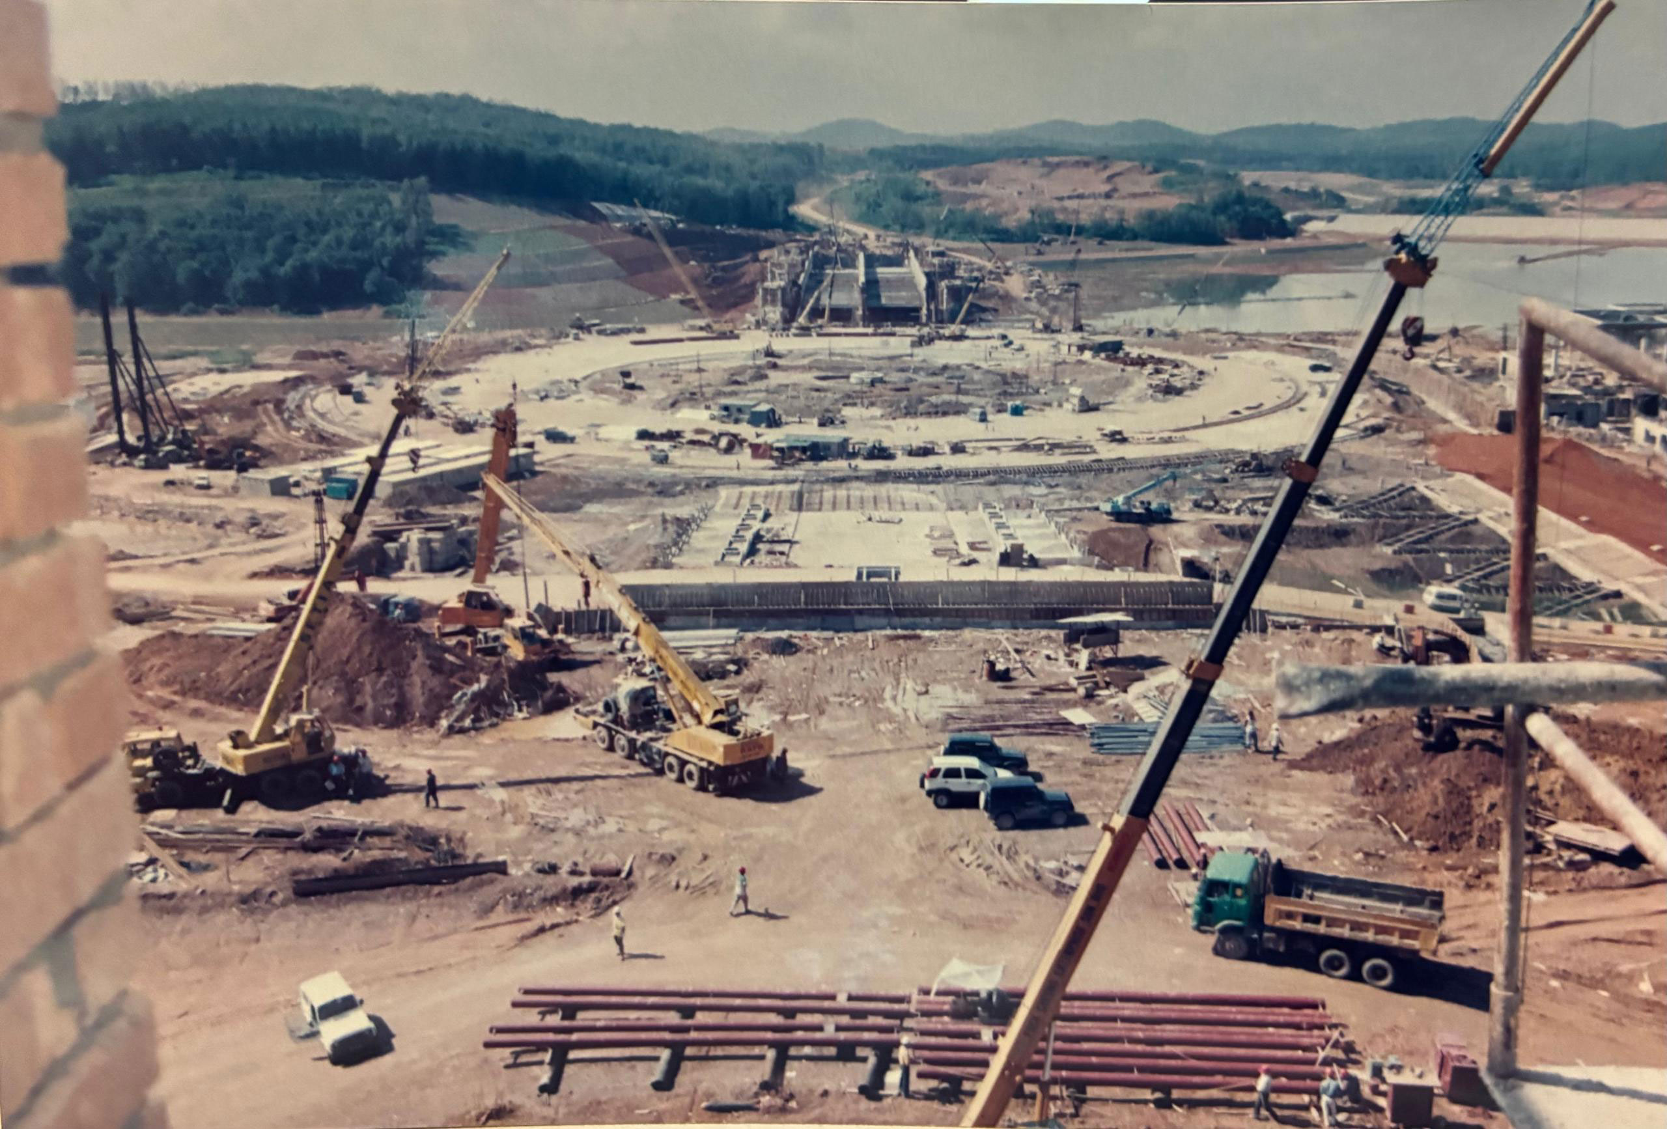
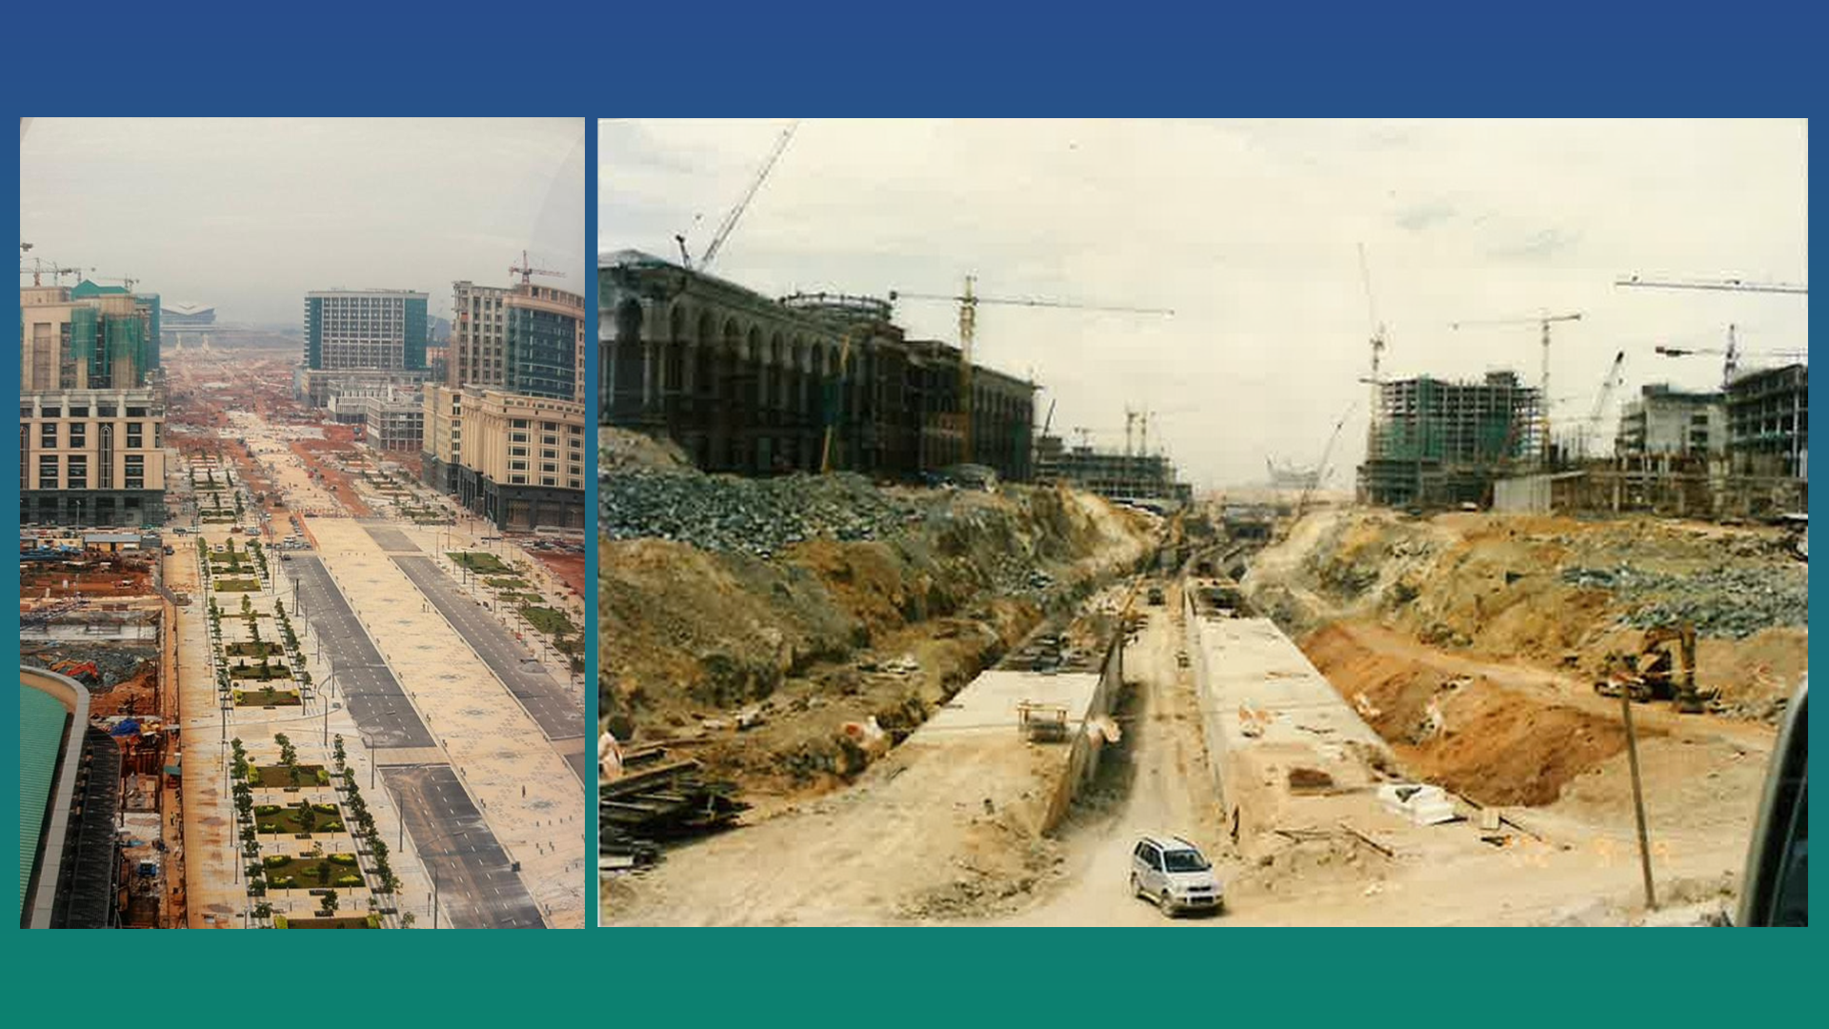
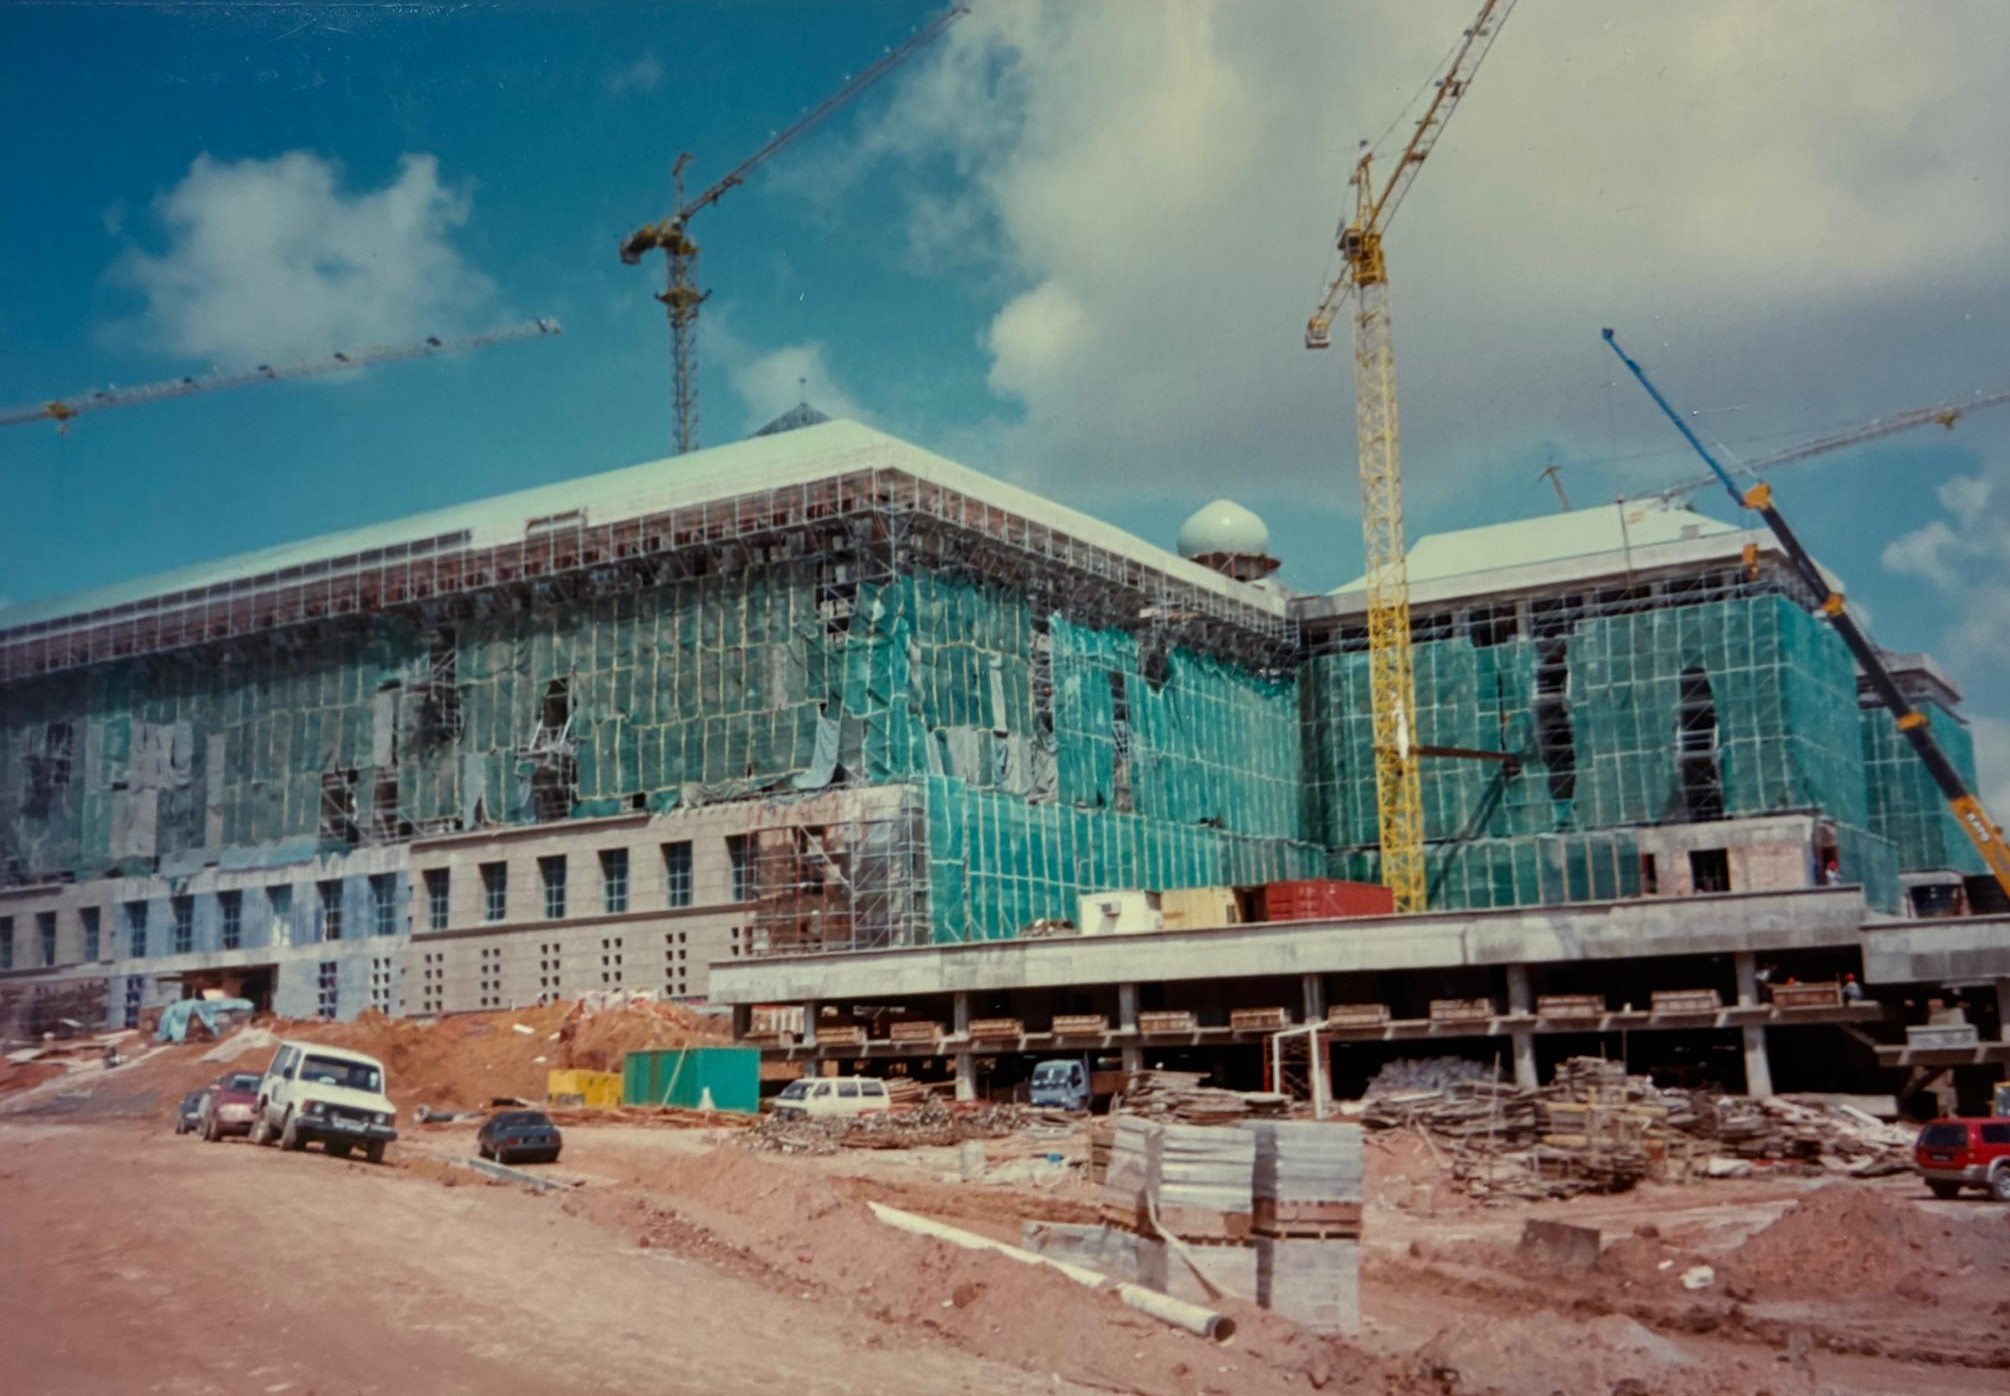
Building Putrajaya from the Ground Up
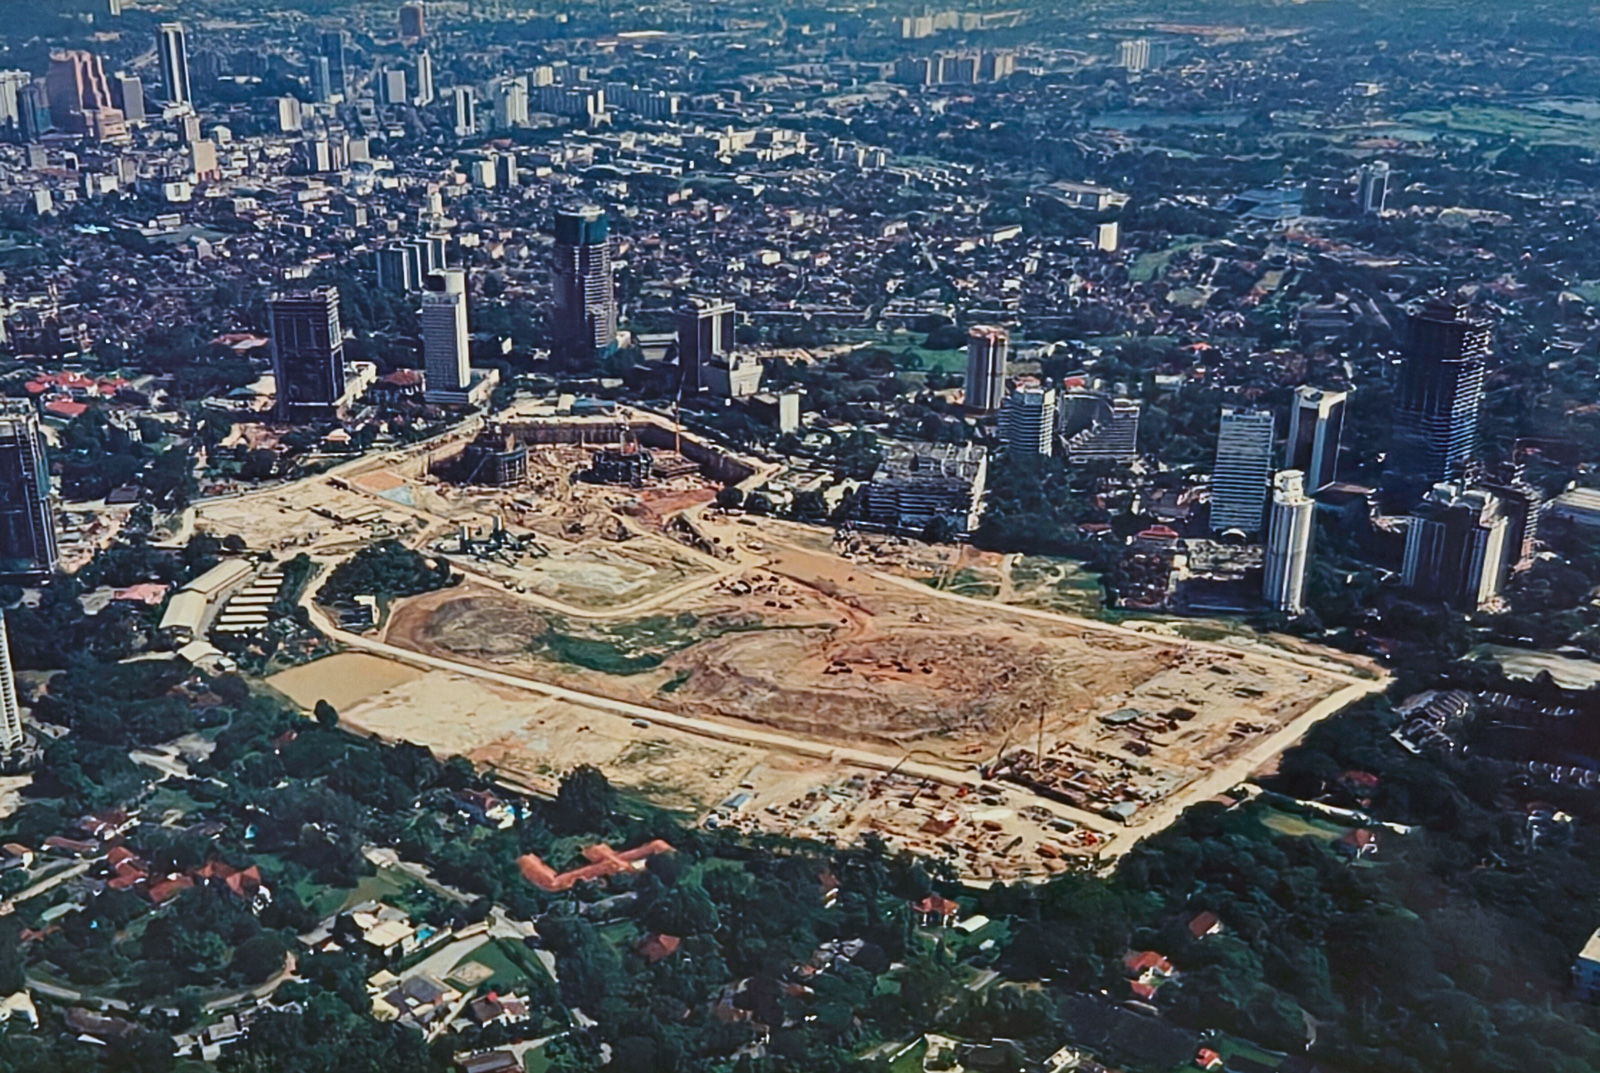
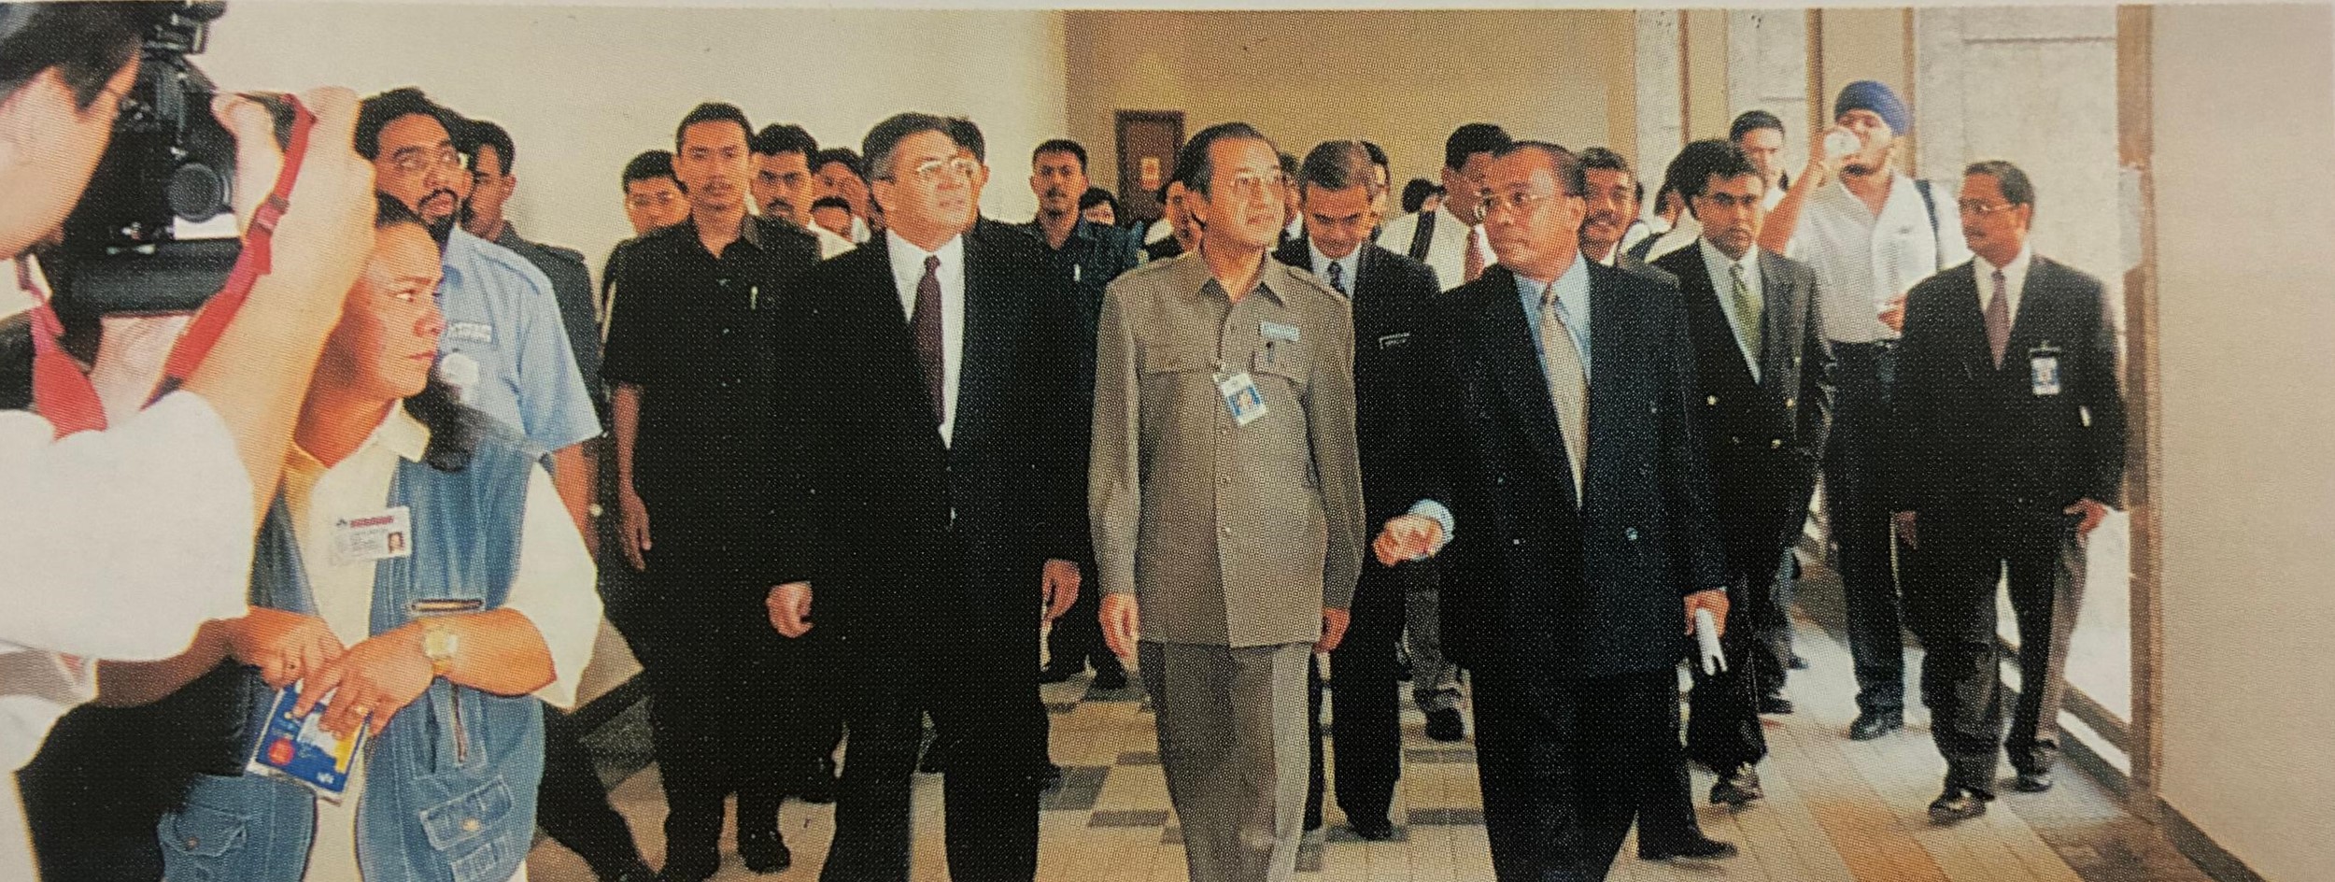
Putrajaya began as an open land shaped by agricultural life. What followed was the disciplined work of turning vision into reality through planning, infrastructure and long-term commitment. At the heart of that transformation was the backbone of development itself, the people, systems and leadership that laid the foundations for Malaysia’s administrative capital. Putrajaya was developed with the concept of bringing people closer together, man closer to nature and man closer to God. Its design was envisioned to be infused with the essence of ‘Firdaus’, which translates to the highest layer of heaven, shaping a city that reflects harmony, balance and a deeper sense of purpose.
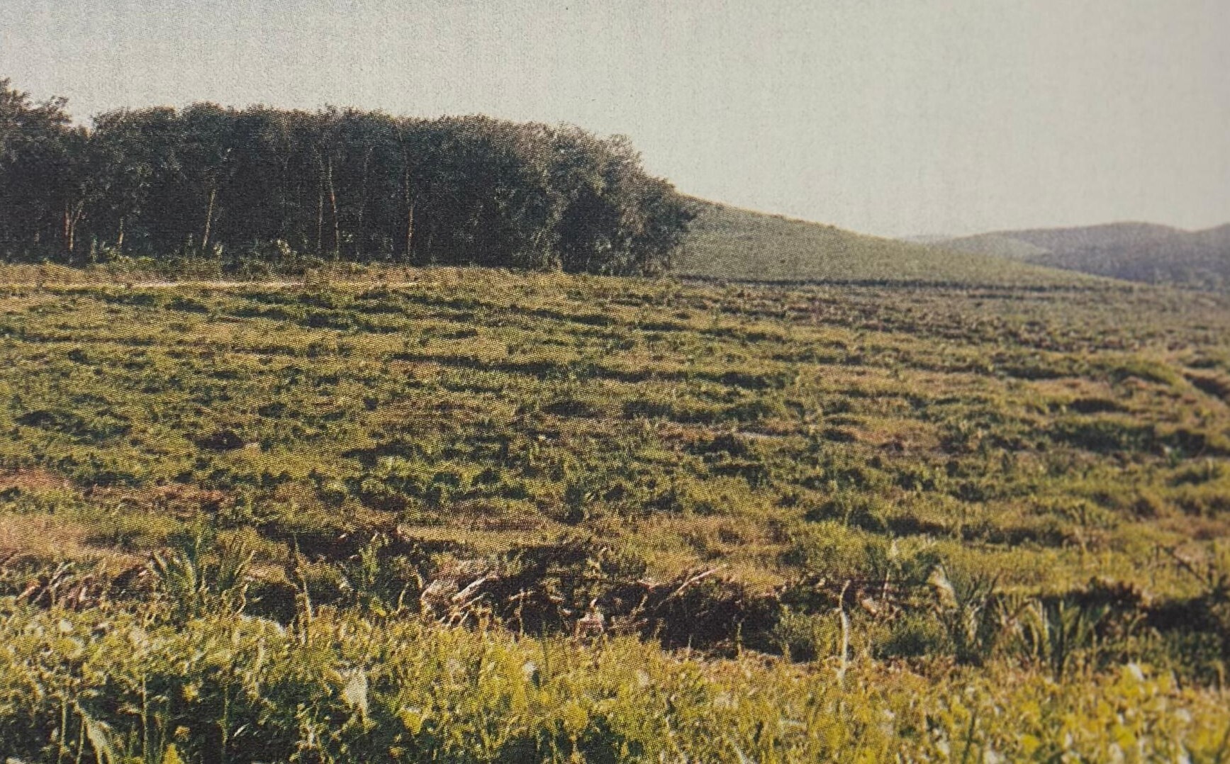
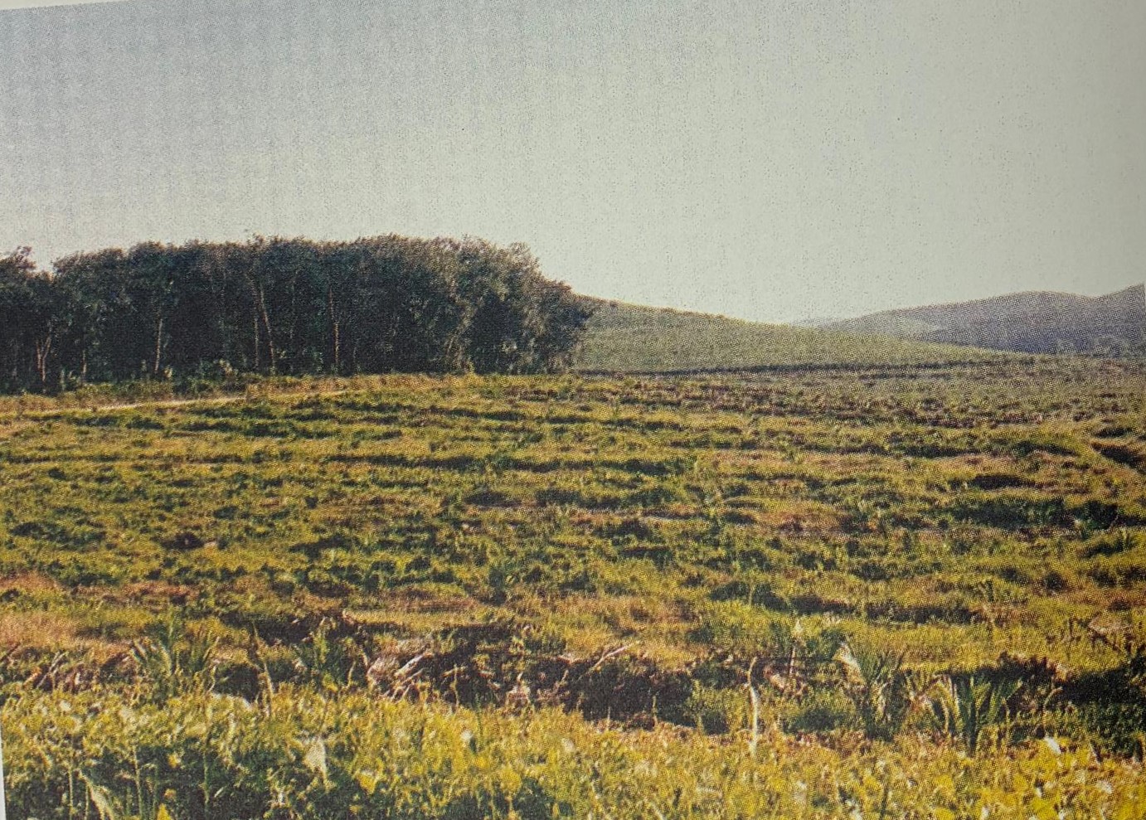
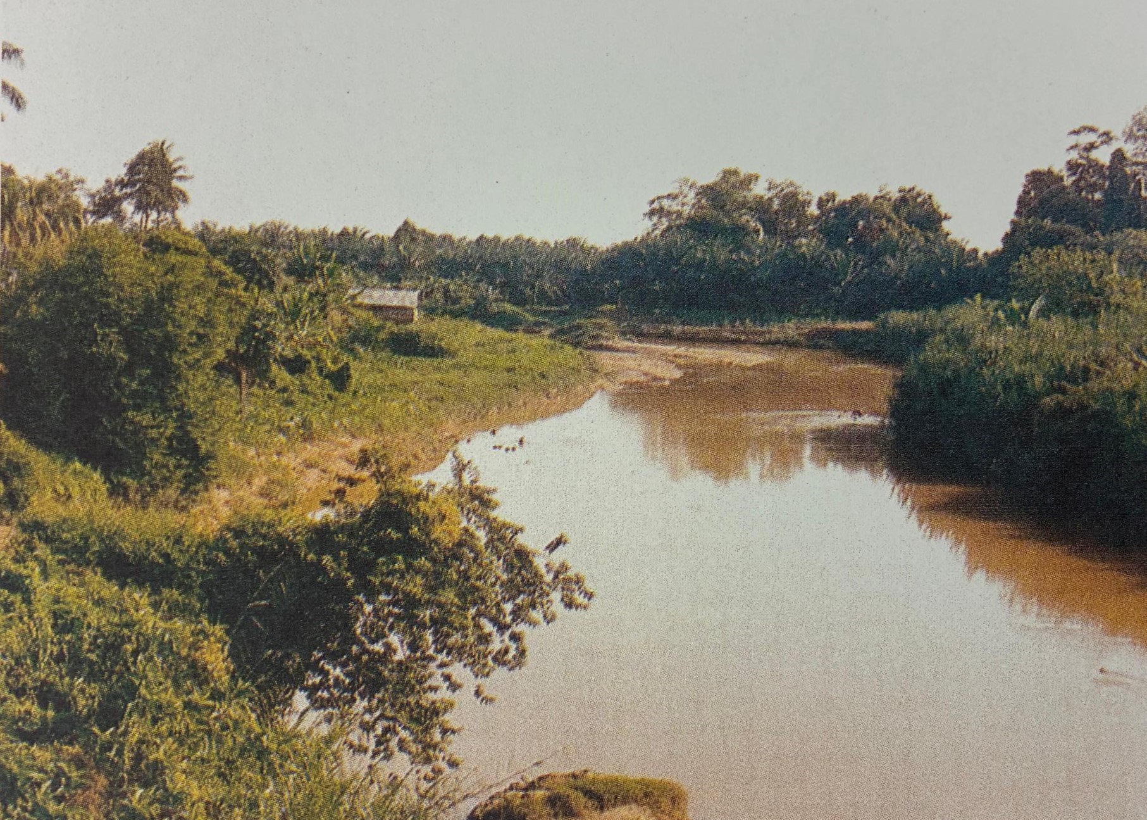
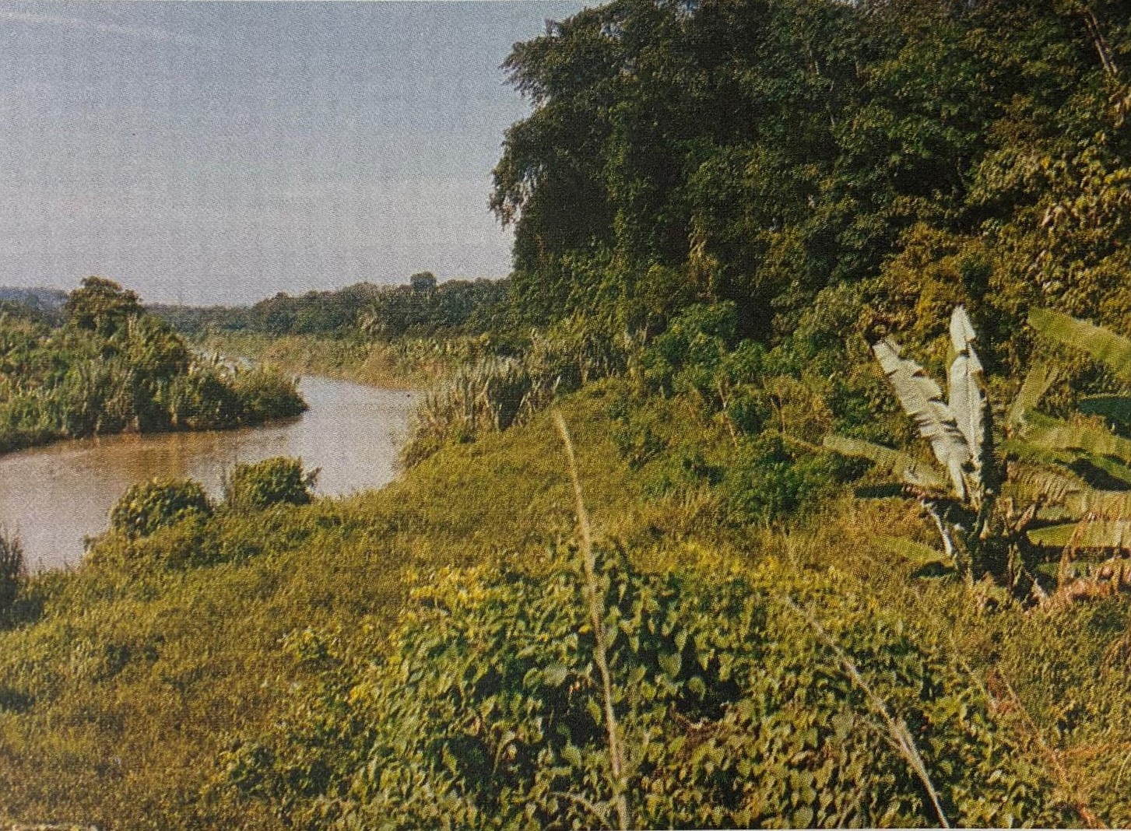
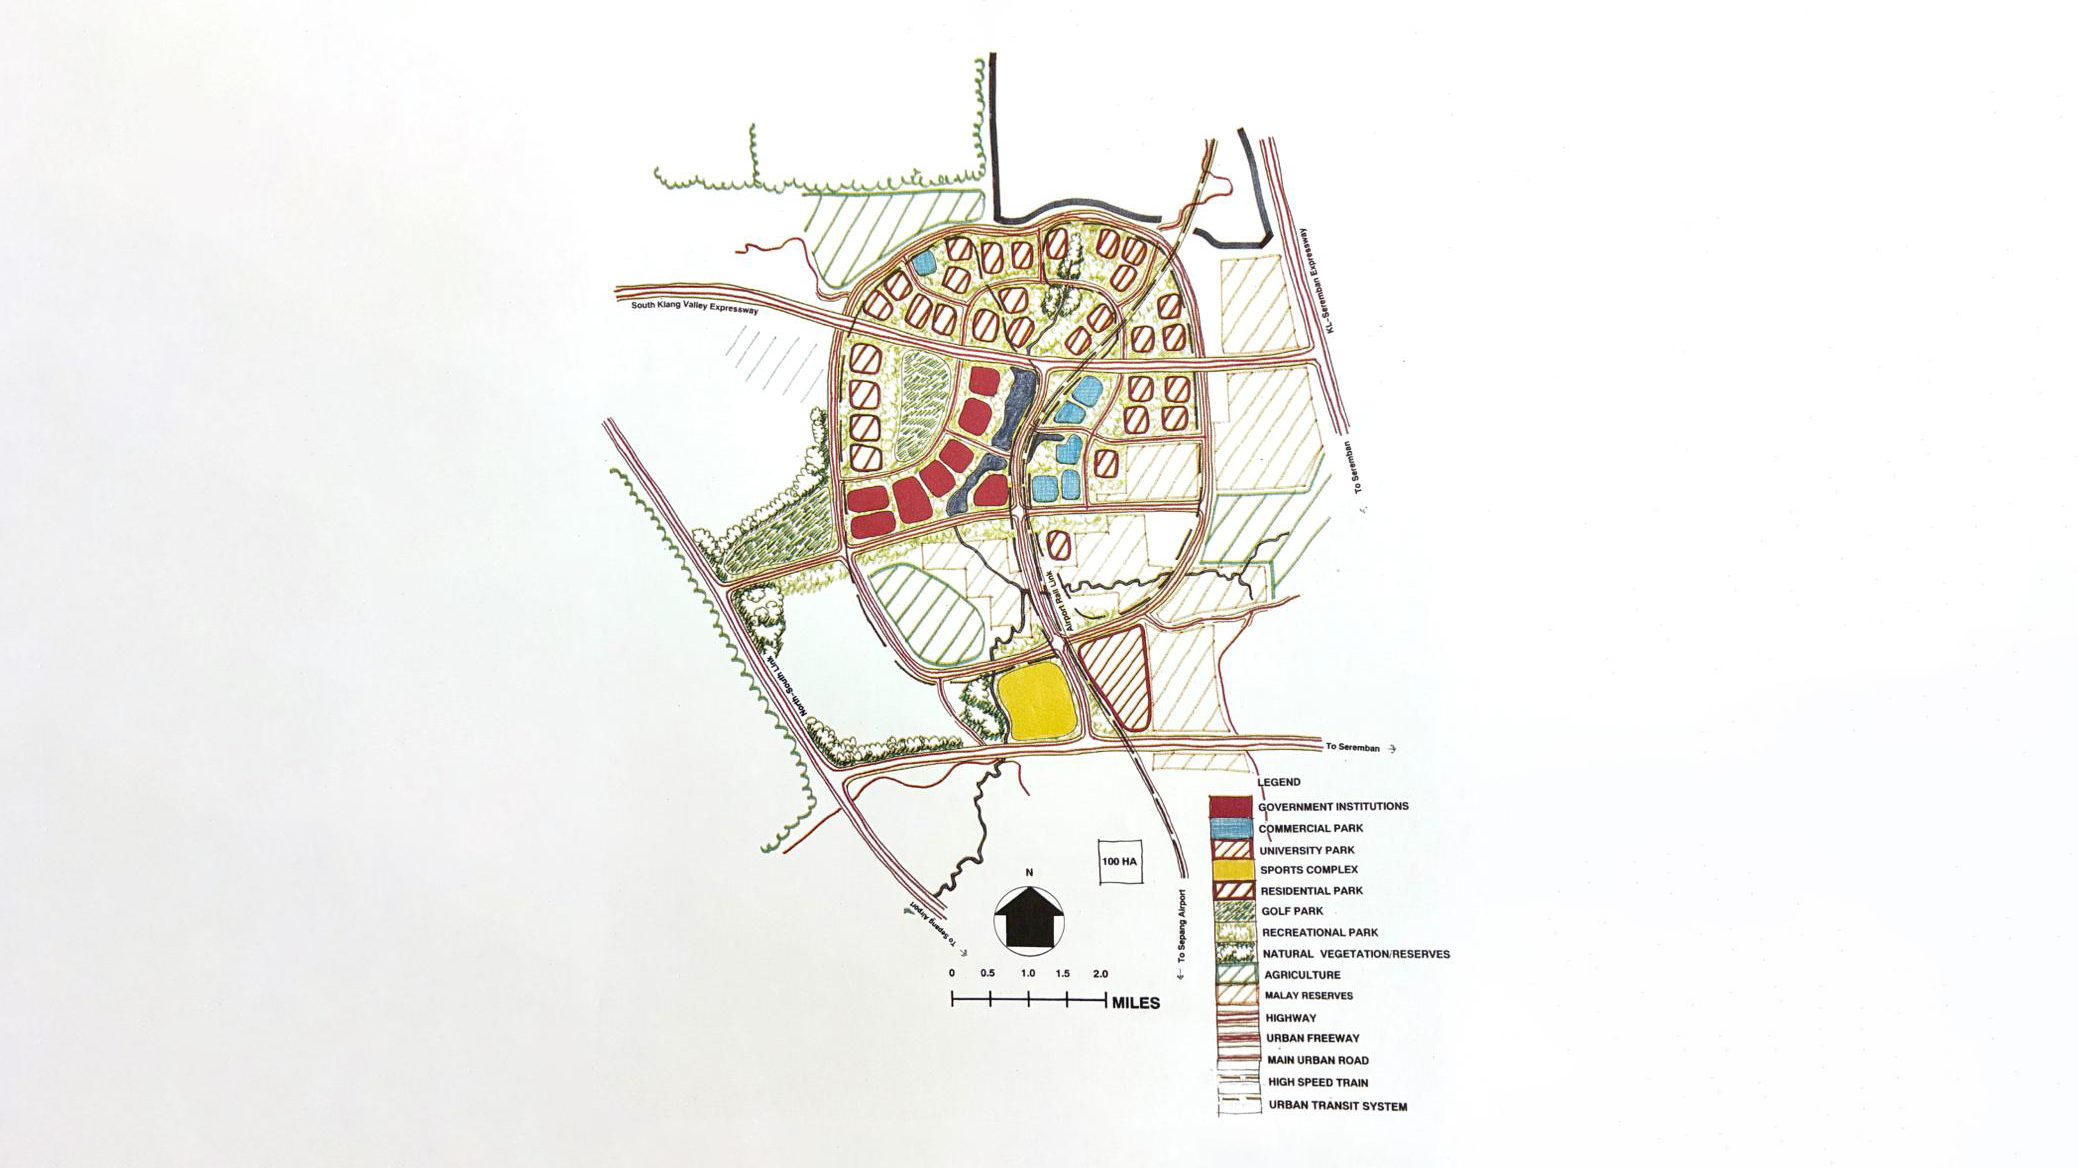
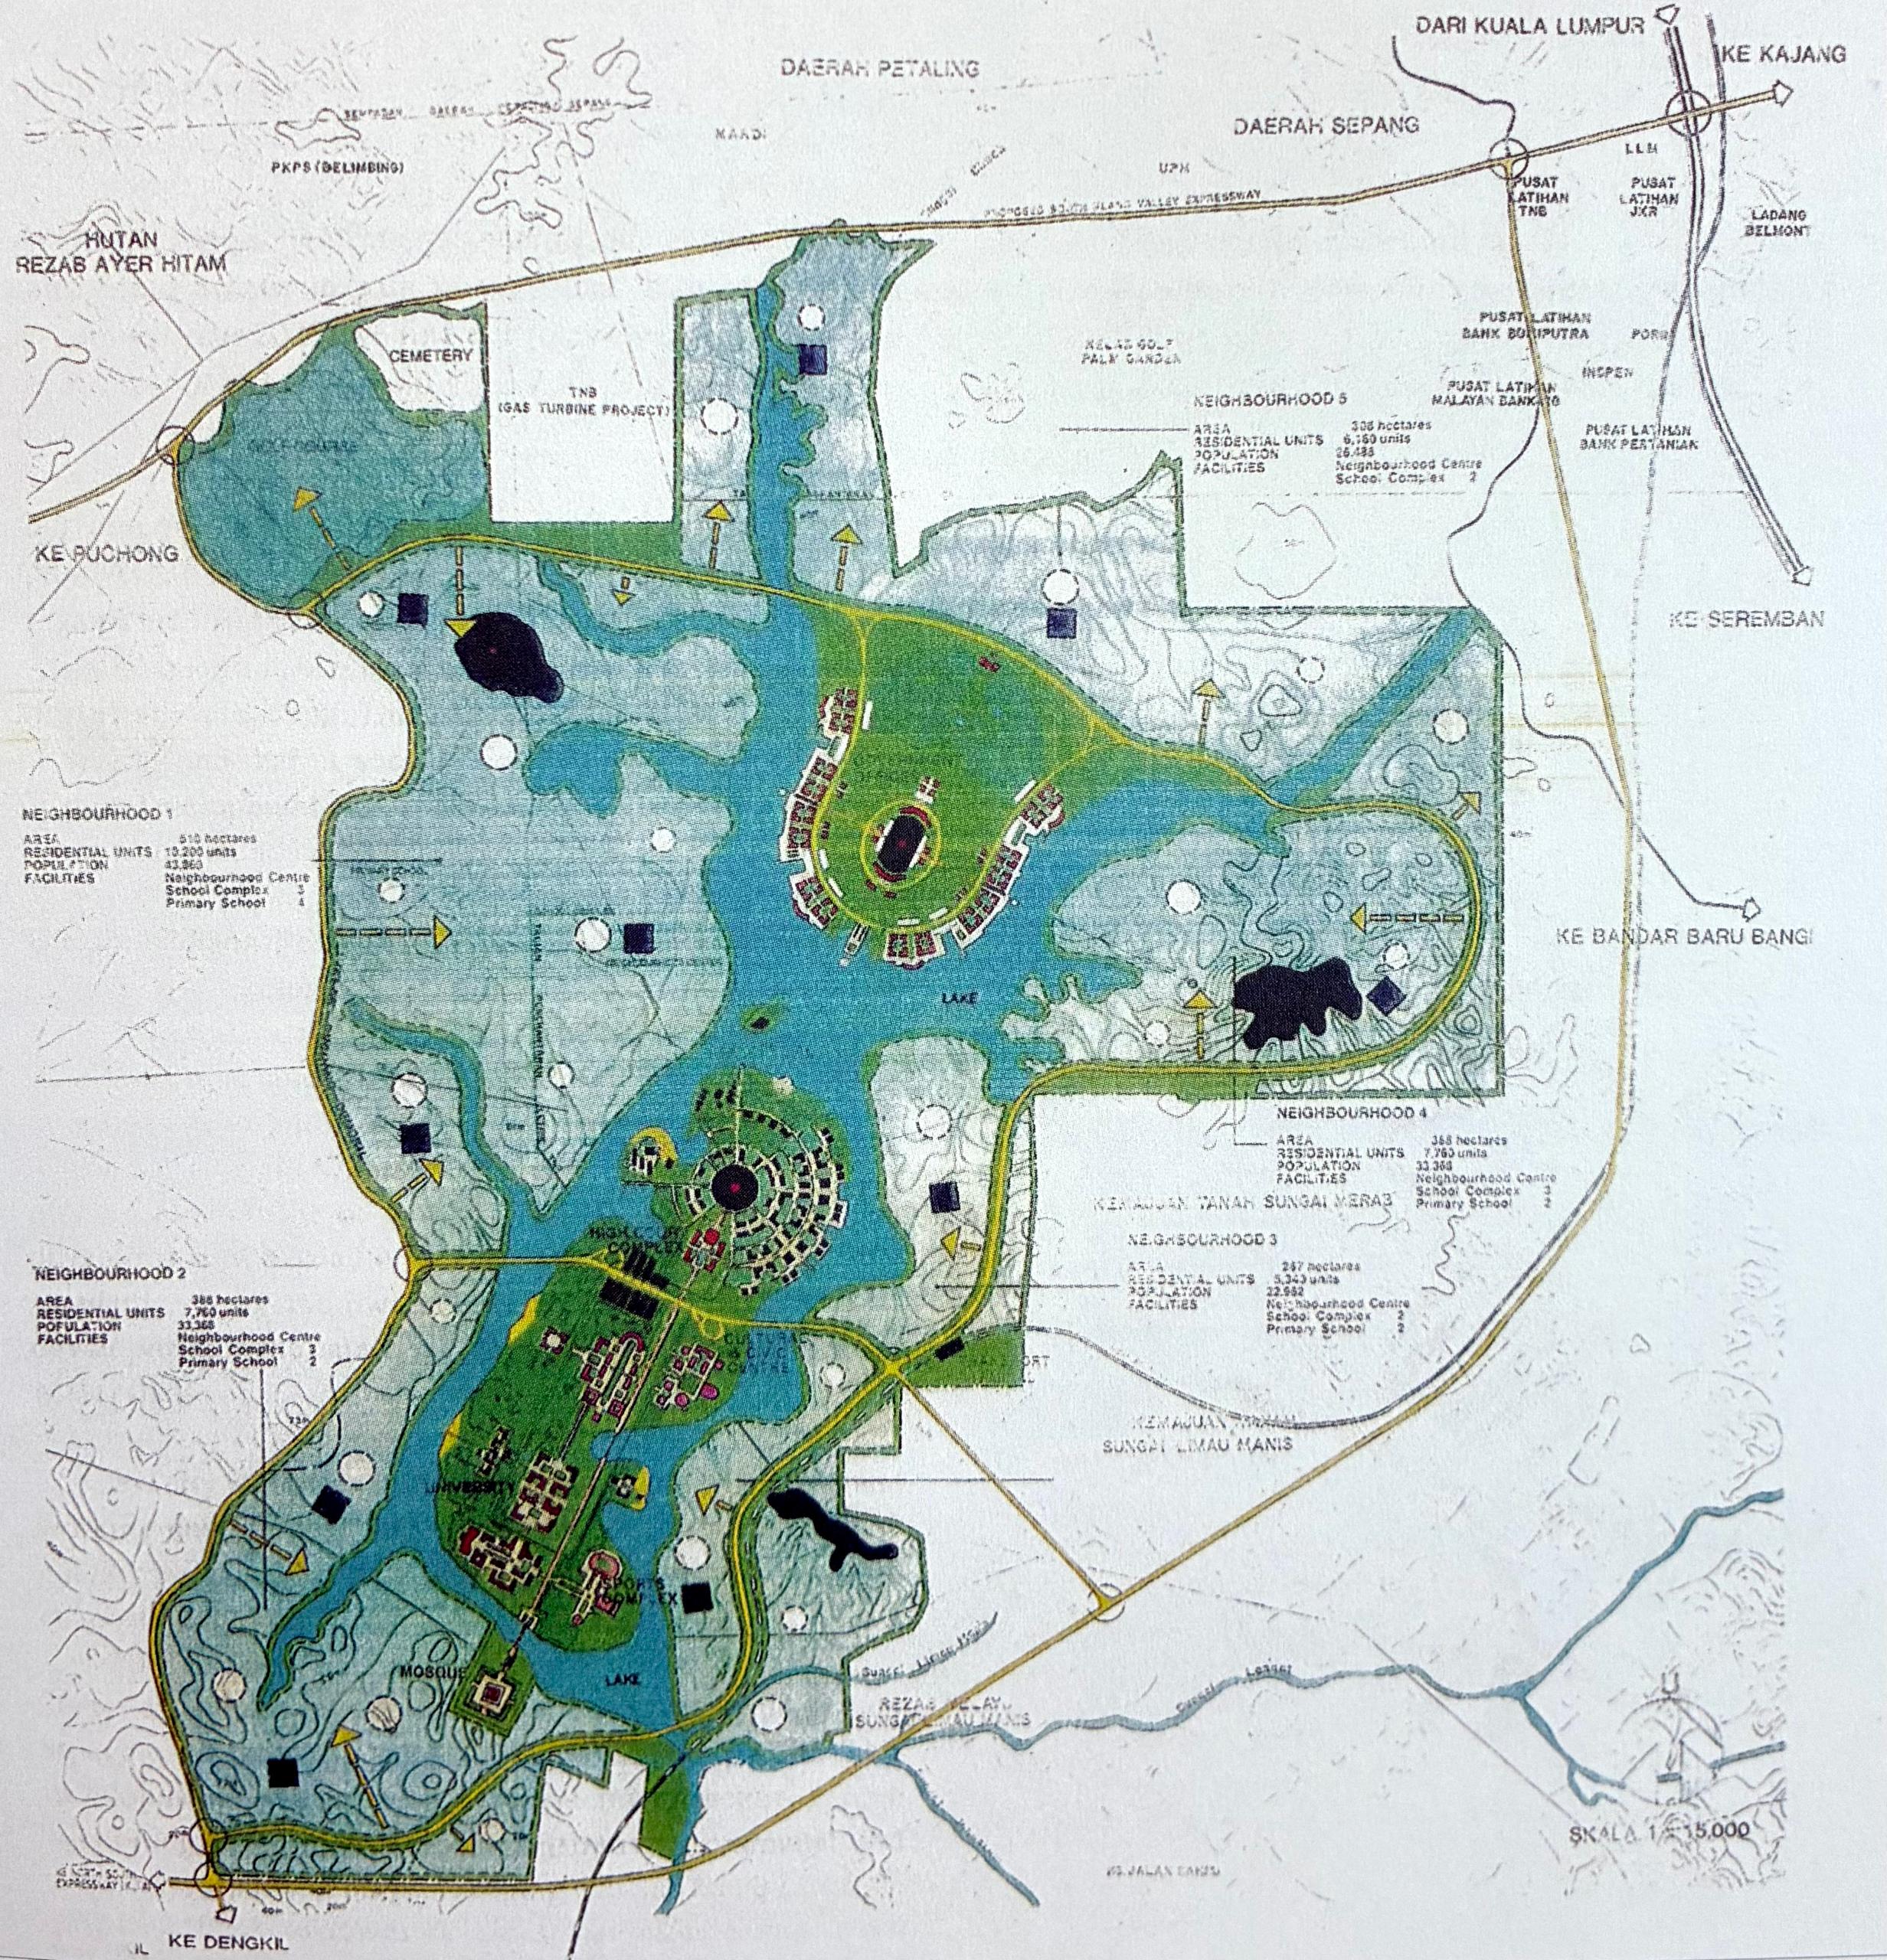
Putrajaya was once known as Prang Besar, a rural land defined by rubber plantations, oil palm estates and the quiet rhythm of agricultural life. At the time, there were few indications of the transformation ahead. From this landscape, the vision for a new administrative capital took shape. Built with intent and guided by long-term ambition, the land was reimagined into a planned city that reflects both national progress and a deep respect for its origins.
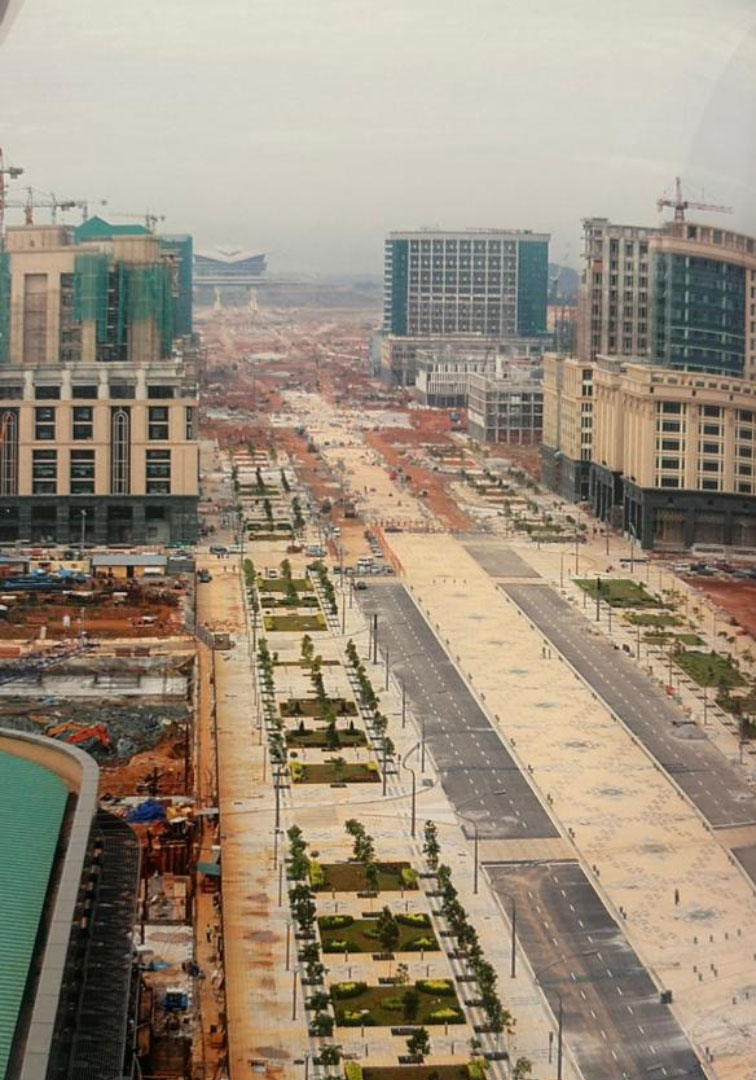
Transforming Prang Besar into Putrajaya required more than construction. It demanded foresight, patience and a firm belief in what the land could become. Beyond roads, buildings and infrastructure, the greater task was to shape a capital with intent and clarity, one designed to serve the nation not just in function, but in purpose and continuity for generations to come.
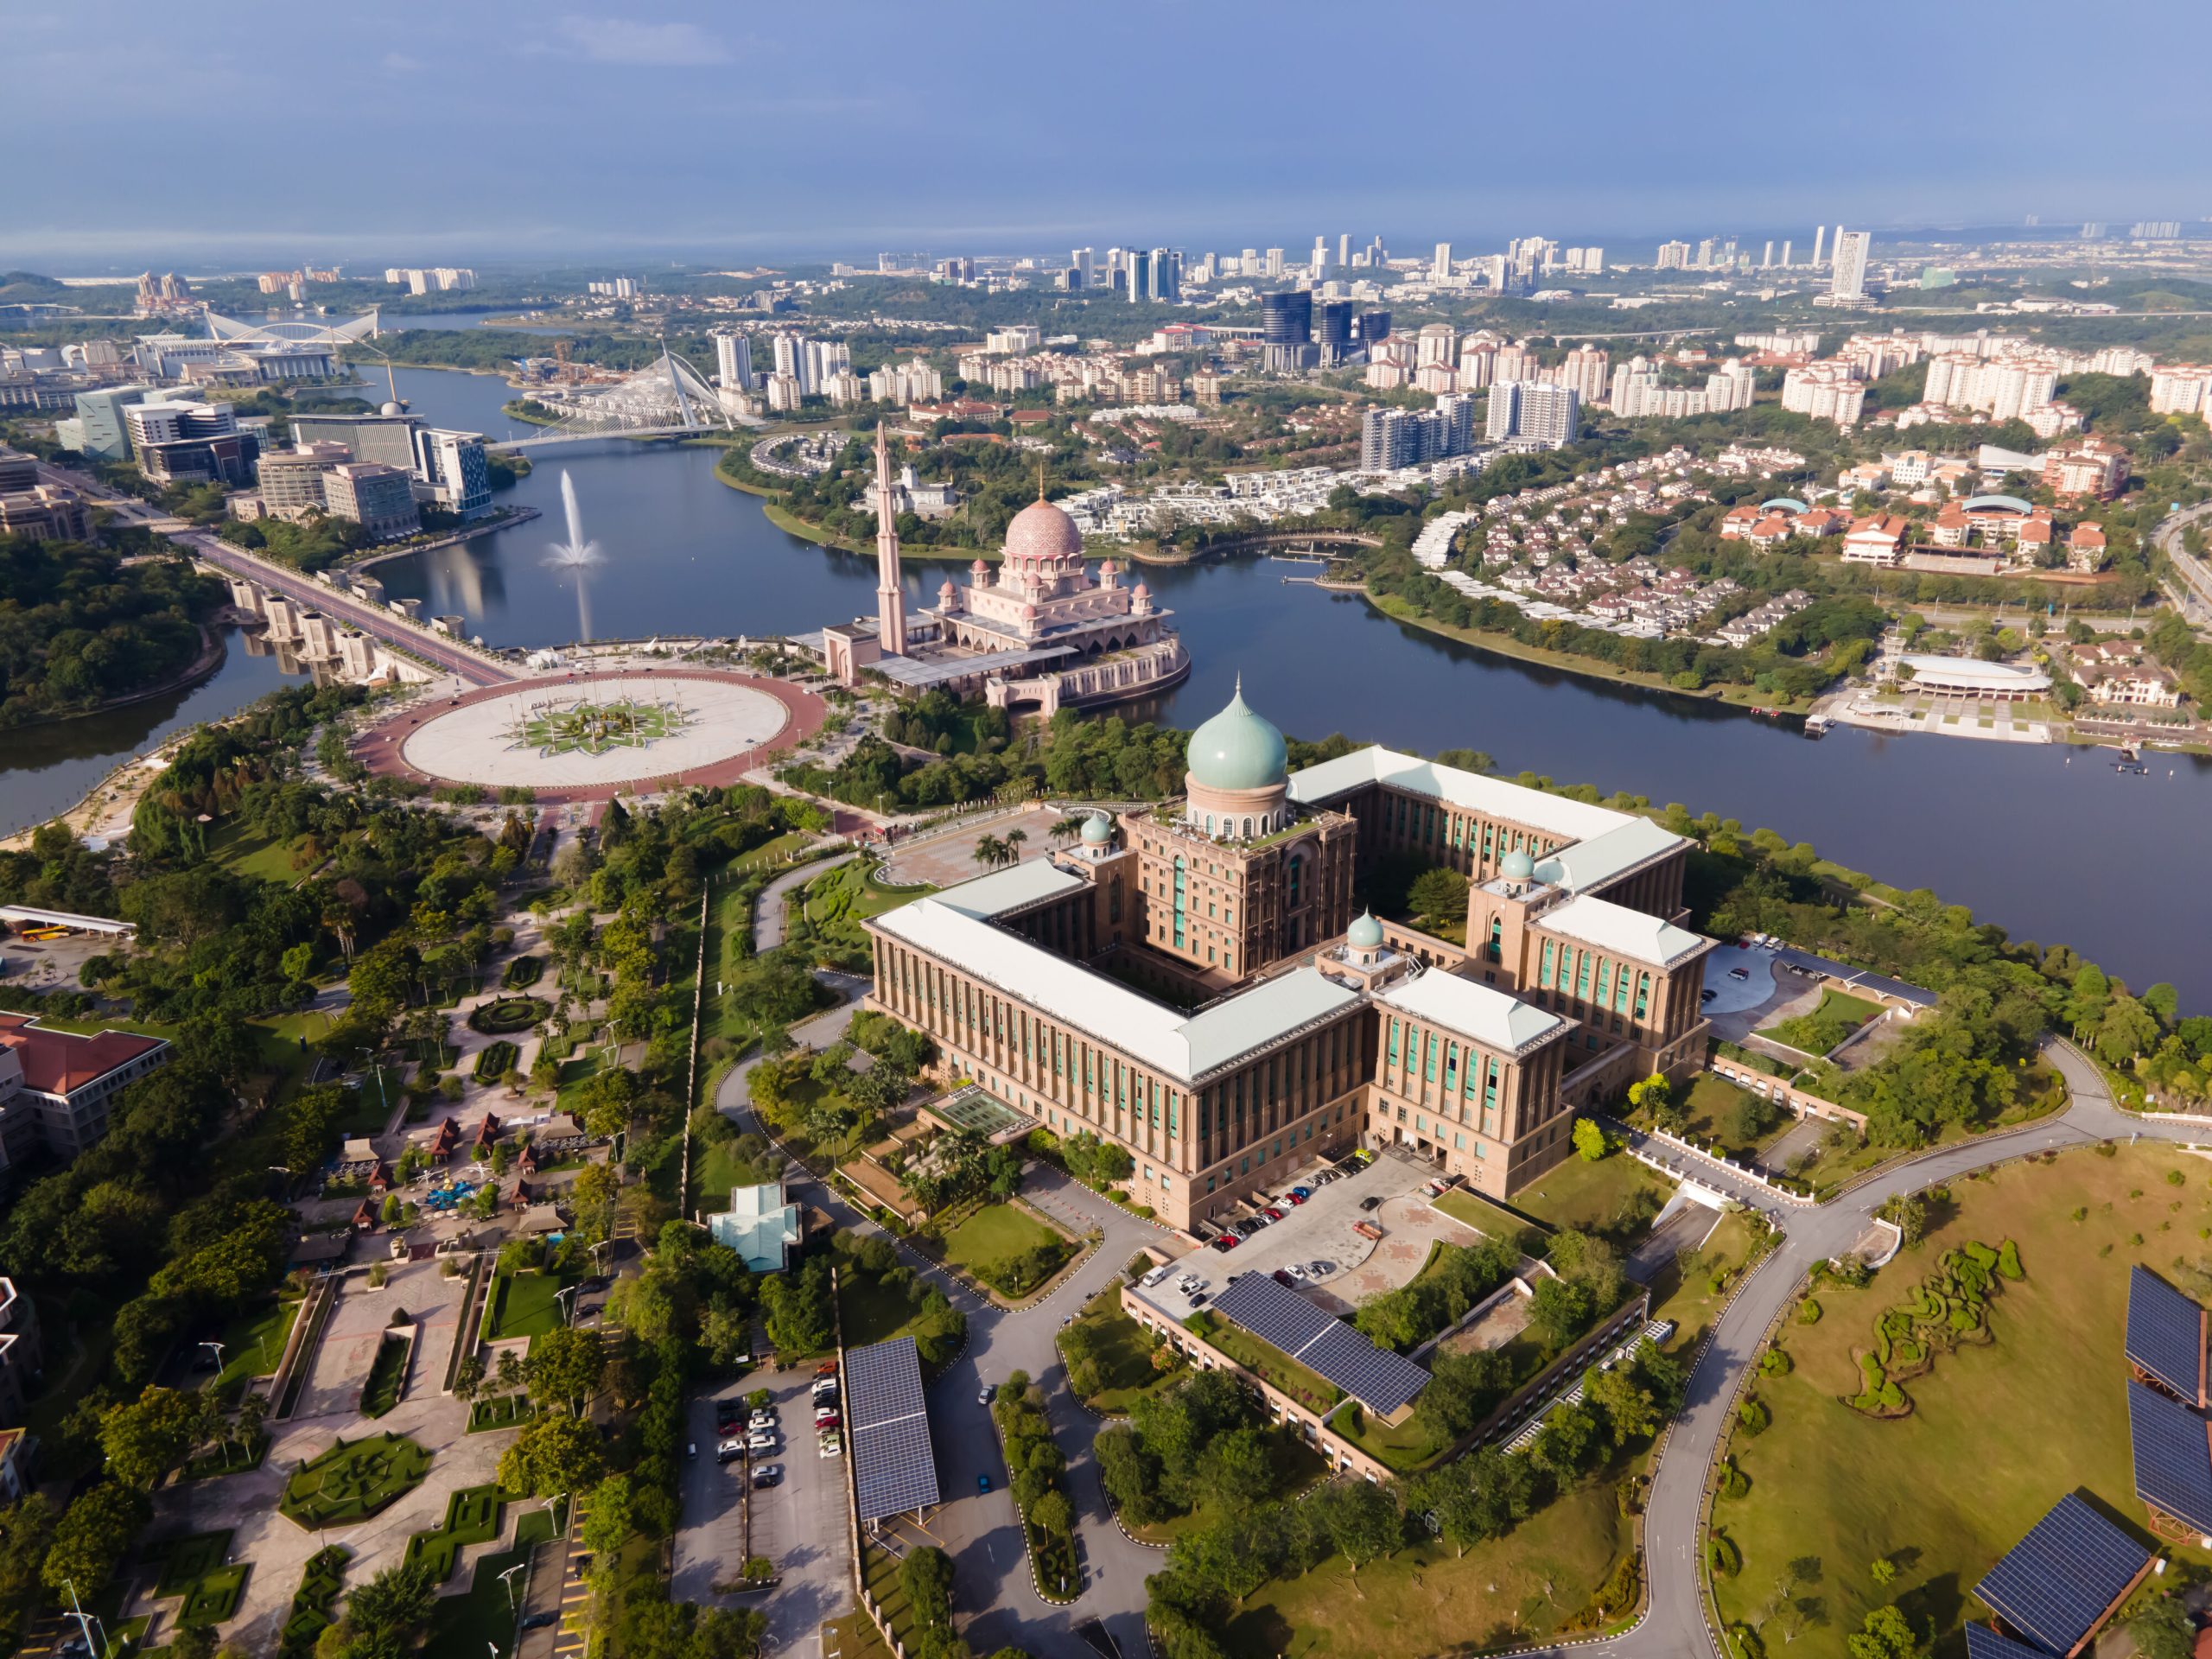
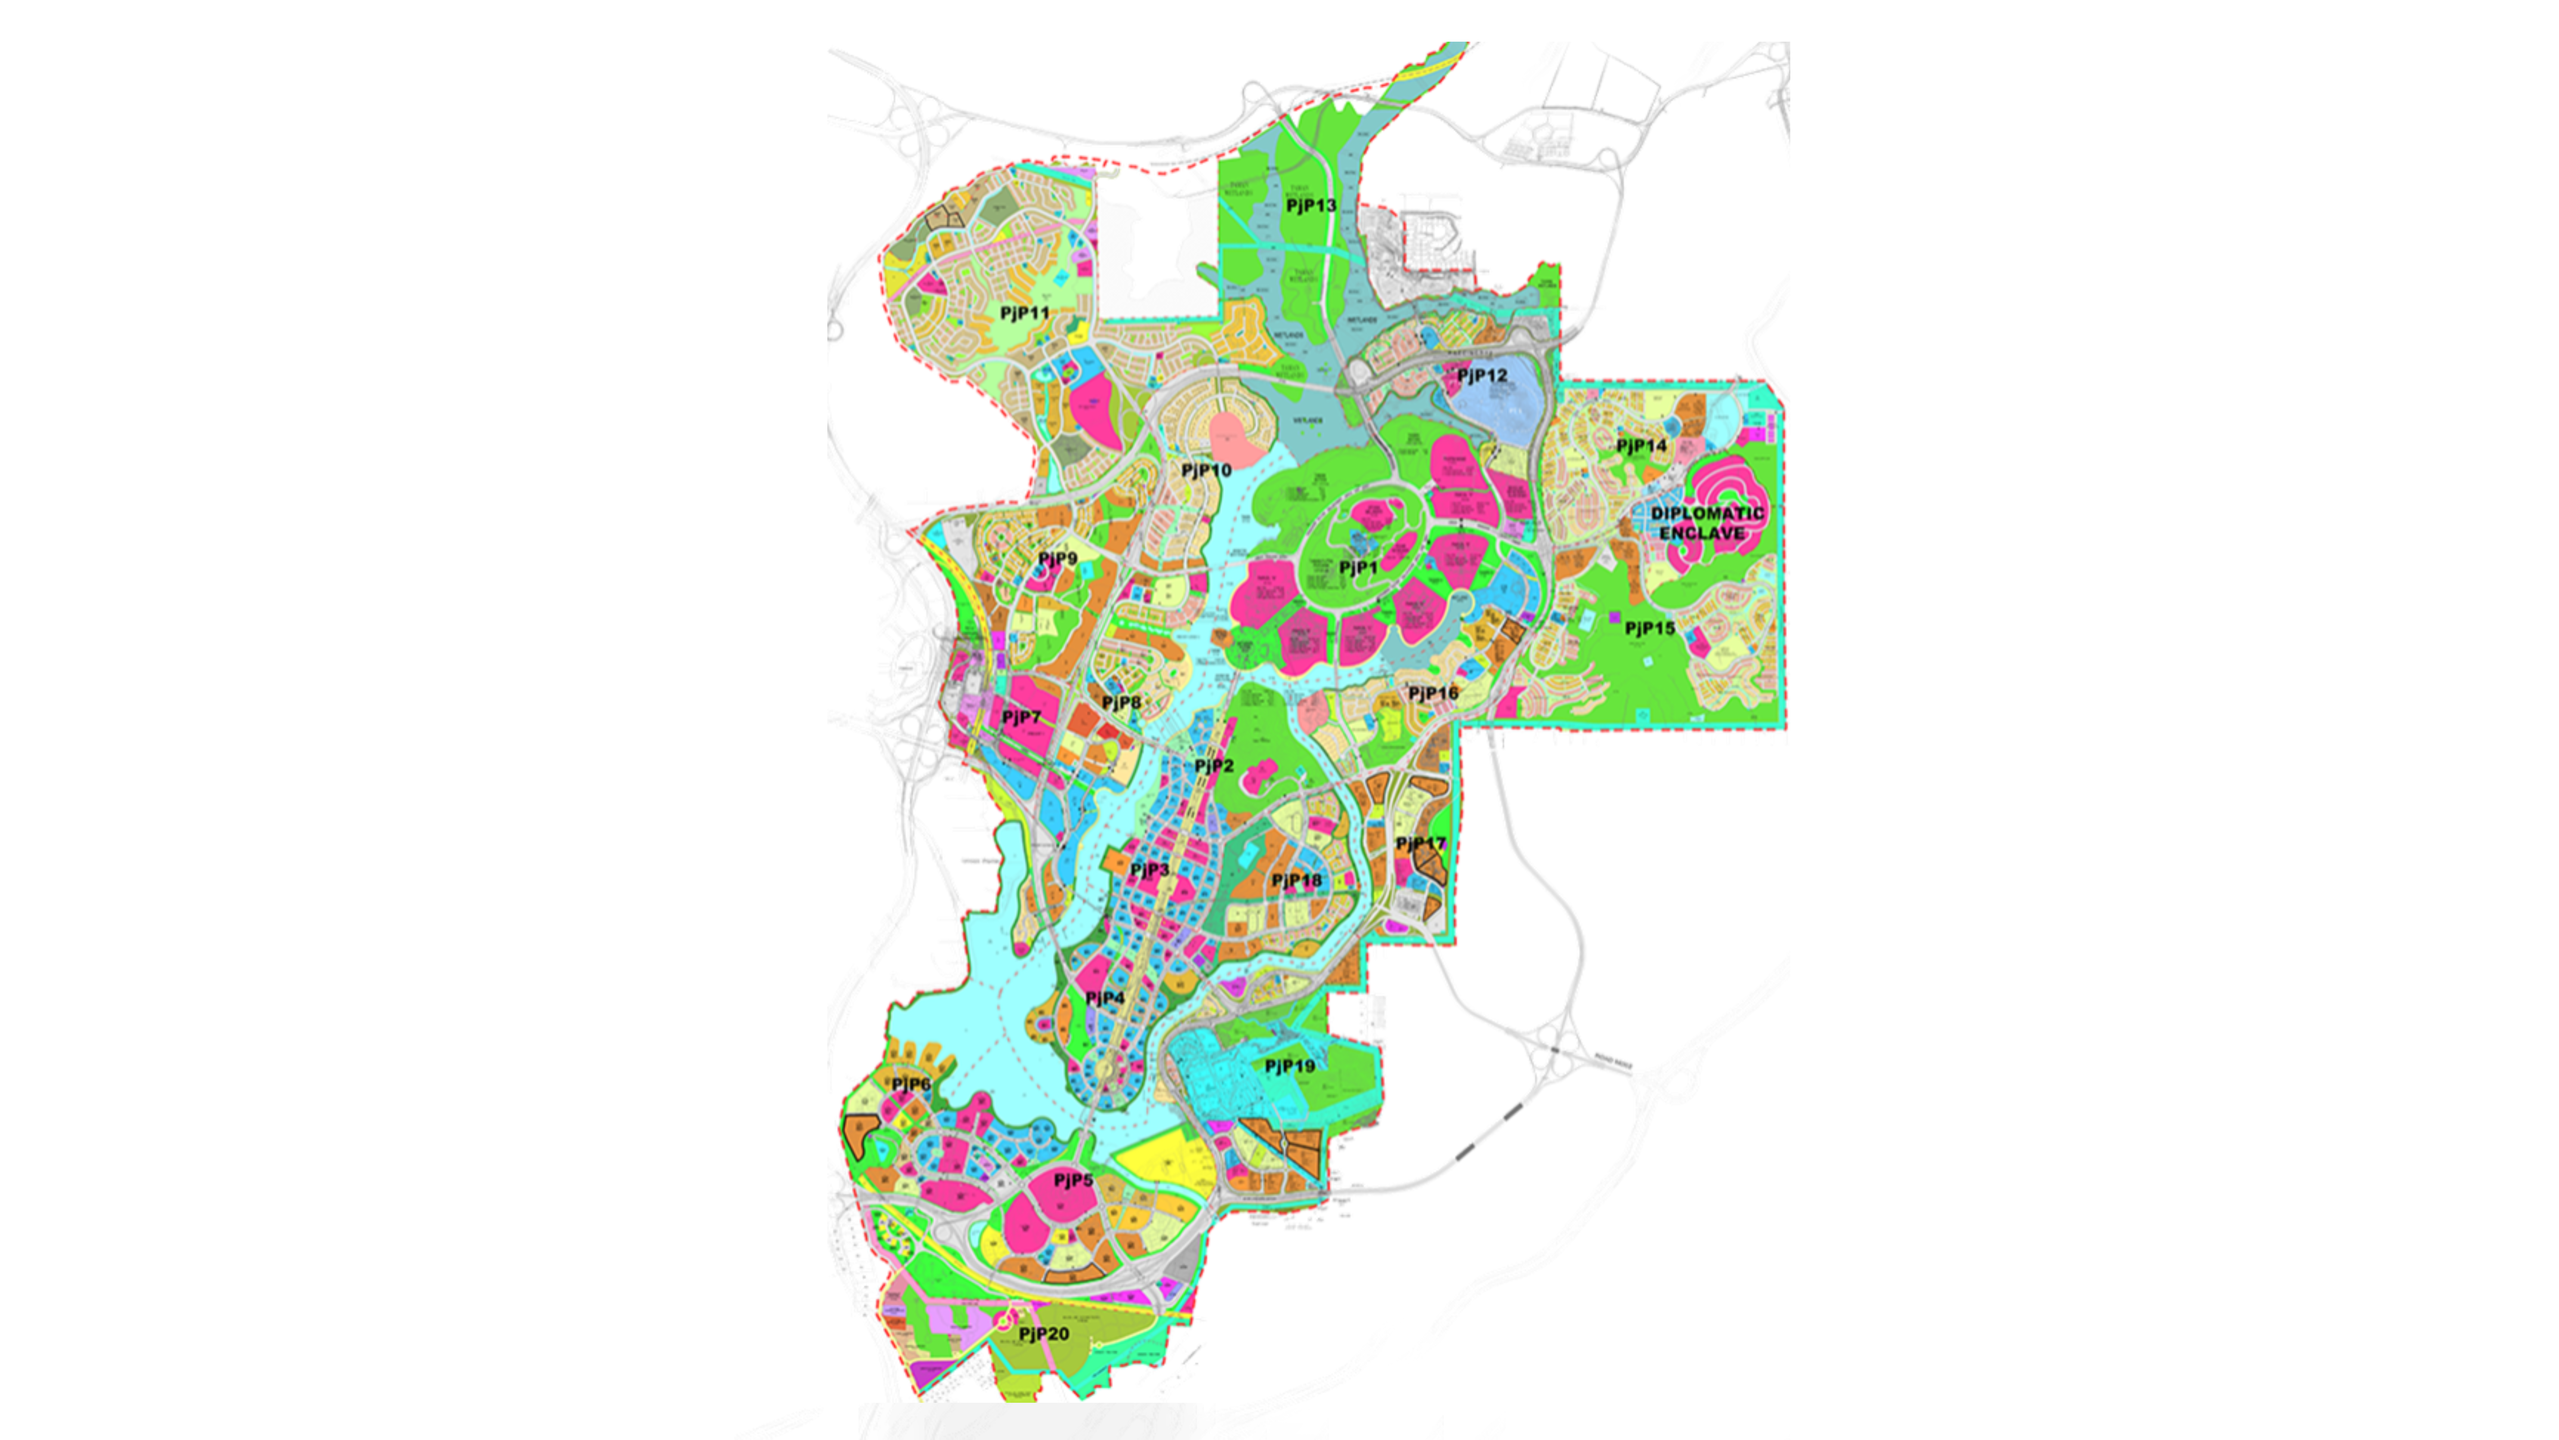
From its inception, Putrajaya was envisioned as more than an administrative centre. It was planned as a city that balances functionality with liveability, bringing together nature, community and urban design in harmony. That vision continues to shape its evolution today, creating a capital where identity, landscape and public life are seamlessly connected.
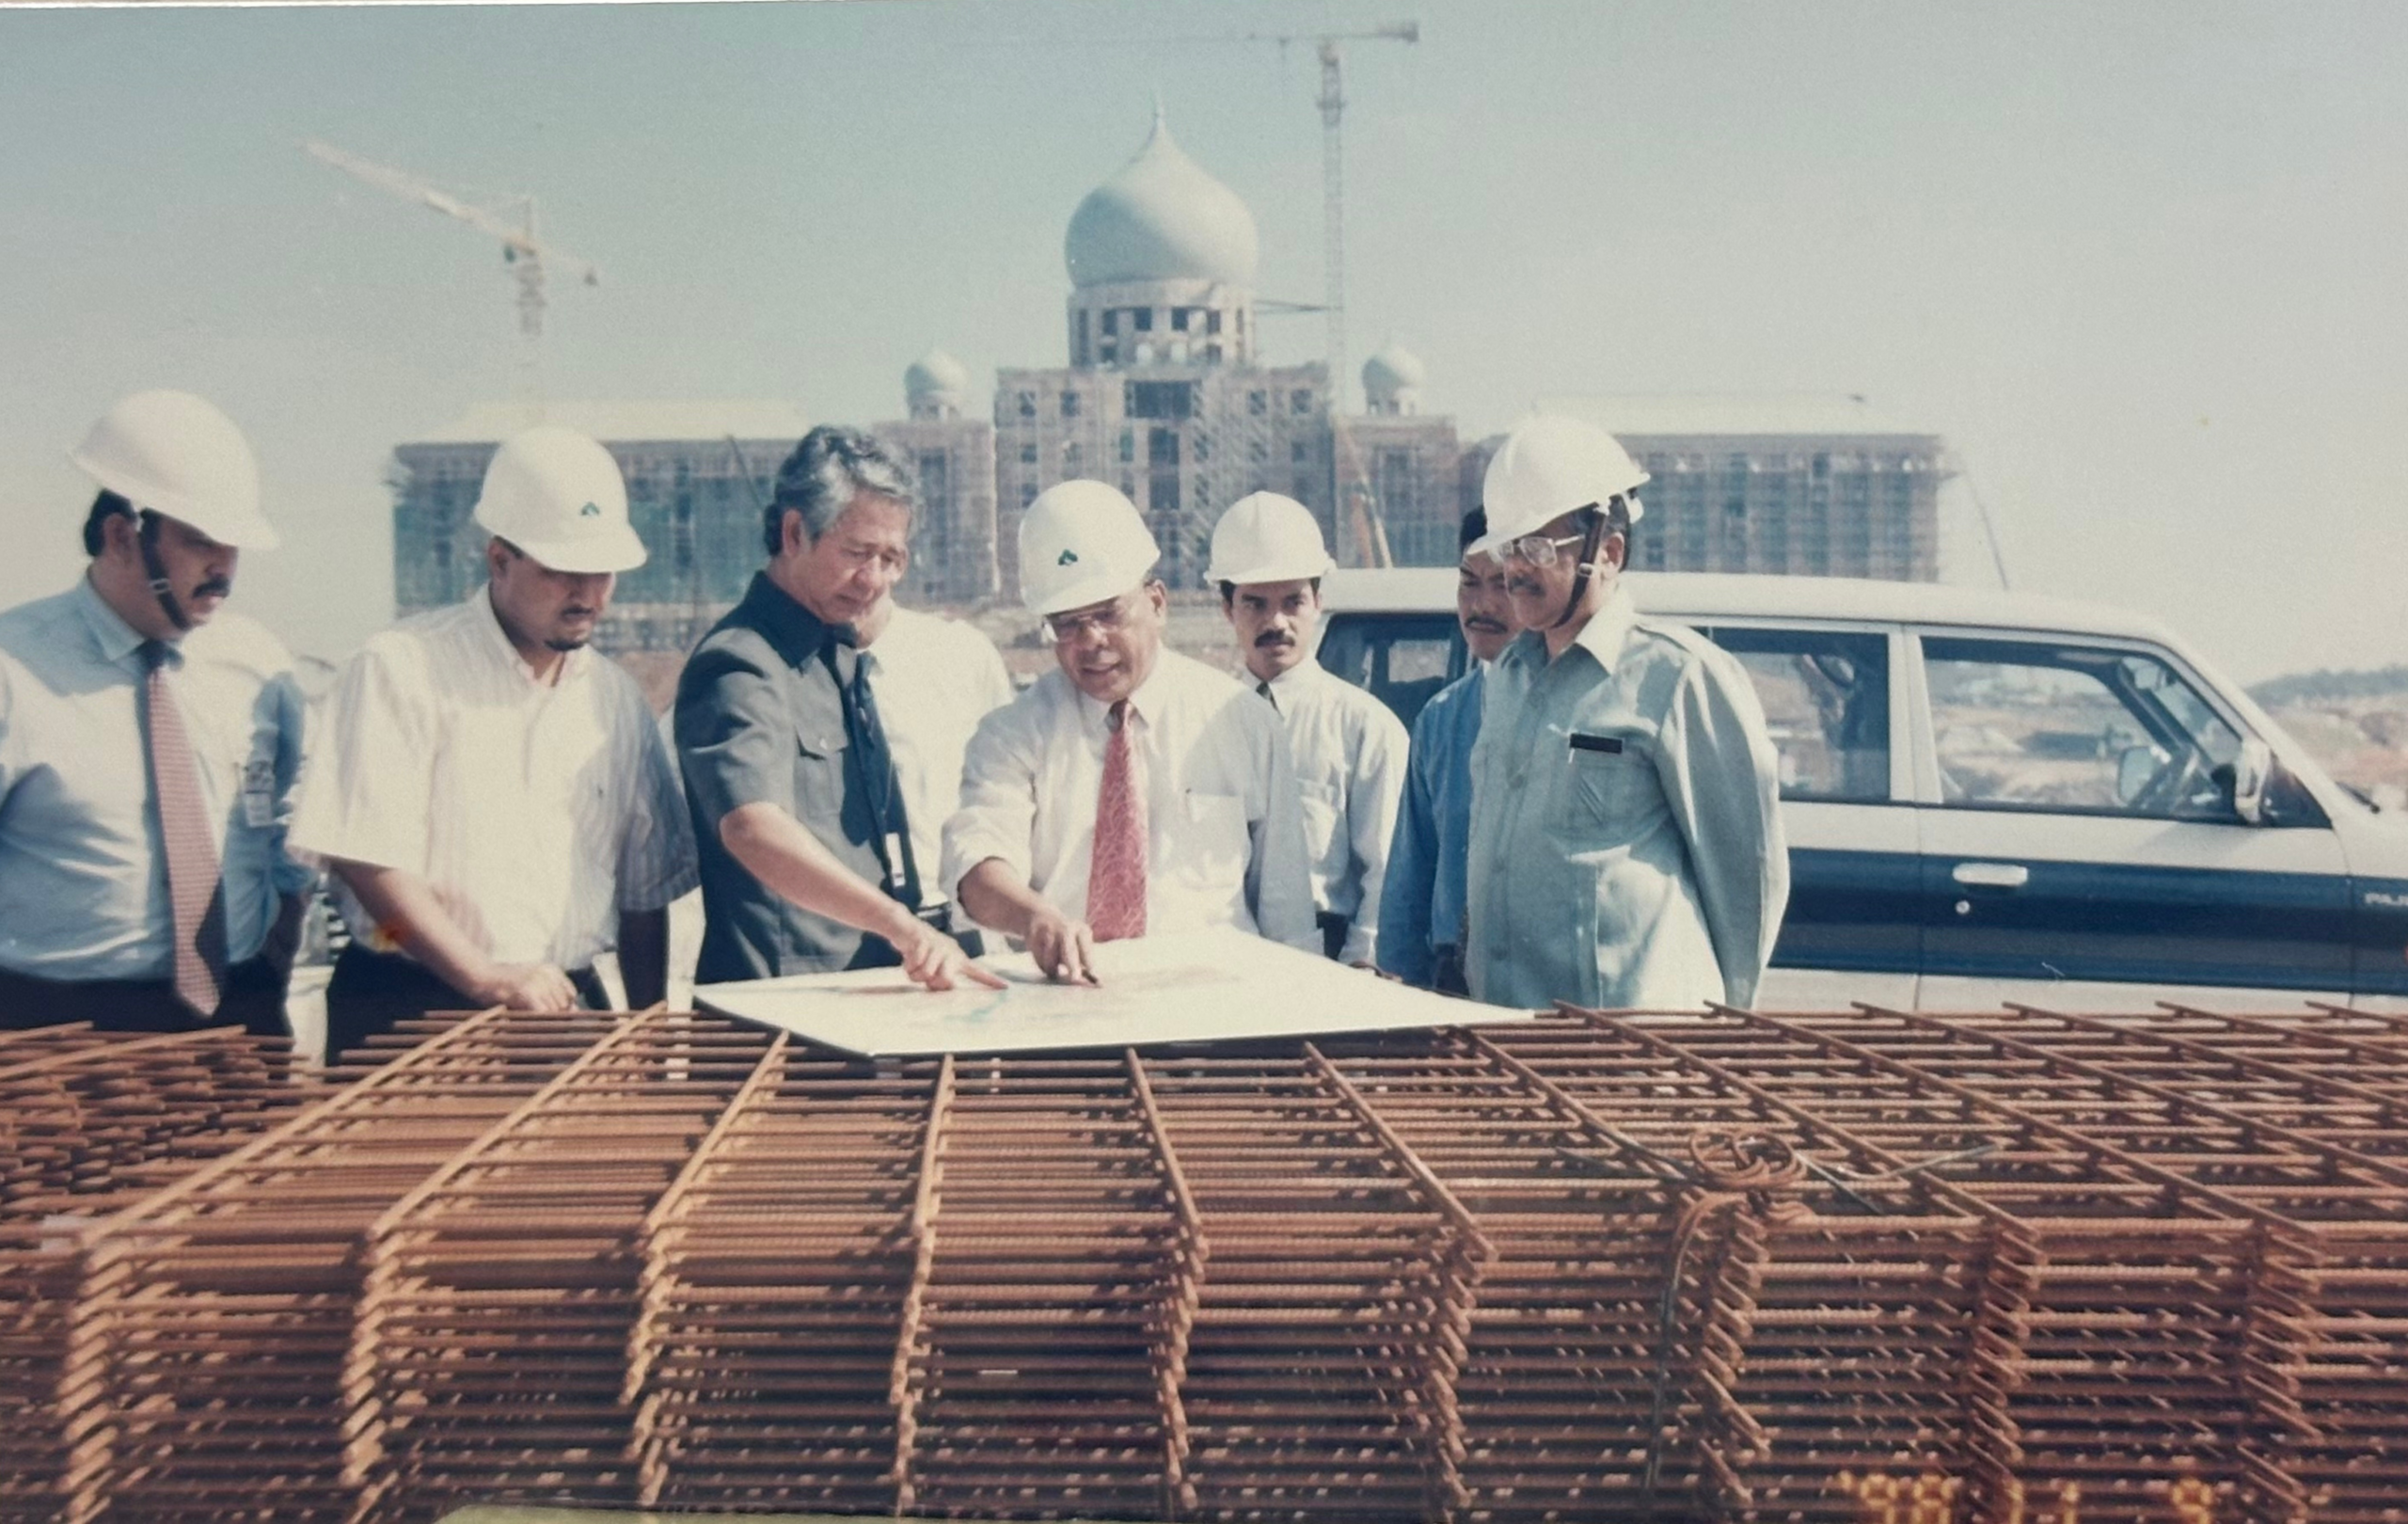
The development of Putrajaya stands as a homegrown achievement, shaped by Malaysian talent, expertise and conviction at every stage. More than a national project, it reflects the confidence to design and deliver a capital through local capability, a legacy built with pride, and unmistakably made by Malaysians.